Skip main navigation
Under contract
  • $799,000

    7 Hoagland Ct, Bridgewater Twp., NJ 08807

    4beds
    2,186sqft
    : 
    $5,091/mo
    Get pre-qualified
    Single Family Residence
    Built in 1988
    6,969 Square Feet Lot
    $-- Zestimate®
    $366/sqft
    $-- HOA

    What's special

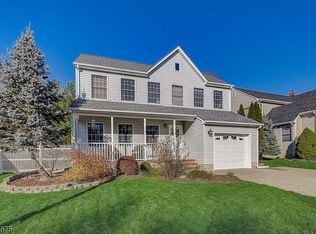
    Welcome to 7 Hoagland Ct, Bridgewater! This beautifully updated home offers the perfect blend of comfort, flexibility, and modern living. A standout feature is the first-floor bedroom and full bath currently used as a media room, it easily converts back to a bedroom, making this home ideal for guests, or single-level living options. Throughout the home, Anderson windows fill every room with natural light, while recessed lighting adds a warm, modern glow to every space. All bathrooms were fully renovated in 2024, offering fresh, contemporary finishes. Stay comfortable year-round with efficient 2-zone HVAC. The kitchen is a chef's dream, featuring brand-new appliances, a vented range hood, and a spacious pantry offering abundant storage. Retreat to the master suite with its generous walk-in closet, and step outside to enjoy the Trex deck perfect for entertaining or relaxing evenings. Unbeatable location: walk to schools and restaurants, with Bridgewater commons mall and both the Bridgewater and Somerville YMCAs just a 3-minute drive away. Enjoy a quick 5-minute drive to the train station and downtown Somerville commuting and city access have never been easier. Move-in ready and thoughtfully upgraded this home truly has it all!
    22 days
    |
    3,416
    |
    280
    |

    Likely to sell faster than

    Zillow last checked:

    Listing updated:

    Listed by:

    Fady Beshara 732-895-4501,

    Exp Realty, Llc

    Source: GSMLS,MLS#: 4044506MLS Logo

      Facts & features

      Interior

      Bedrooms & bathrooms
      • Bedrooms: 4
      • Bathrooms: 3
      • Full bathrooms: 3
      Primary bedroom
      • Description: Full Bath, Walk-In Closet
      Bedroom 1
      • Level: Second
      Bedroom 2
      • Level: Second
      Bedroom 3
      • Level: Second
      Bedroom 4
      • Level: Ground
      Dining room
      • Features: Formal Dining Room
      • Level: Ground
      Family room
      • Level: Ground
      Kitchen
      • Features: Kitchen Island, Eat-in Kitchen, Pantry, Separate Dining Area
      • Level: Ground
      Living room
      • Level: Ground
      Heating
      • 2 Units, Forced Air, Natural Gas
      Cooling
      • 2 Units, Central Air
      Appliances
      • Included: Carbon Monoxide Detector, Central Vacuum, Dishwasher, Range/Oven-Gas, Refrigerator, Gas Water Heater
      Features
      • Central Vacuum
      • Basement: None
      • Has fireplace: No
      Interior area
      • Total structure area: 2,186
      • Total interior livable area: 2,186 sqft

      Property

      Parking
      • Total spaces: 1
      • Parking features: 2 Car Width, Asphalt, Attached Garage, Finished Garage, Garage
      • Attached garage spaces: 1
      Features
      • Patio & porch: Deck
      Lot
      • Size: 6,969 Square Feet
      • Dimensions: .16 AC.
      Details
      • Additional structures: Storage Shed
      • Parcel number: 2706005190000000120004

      Construction

      Type & style
      • Home type: SingleFamily
      • Architectural style: Colonial
      • Property subtype: Single Family Residence
      Materials
      • Vinyl Siding
      • Roof: Asphalt Shingle
      Condition
      • Year built: 1988

      Utilities & green energy

      • Gas: Gas-Natural
      • Sewer: Public Sewer
      • Water: Public
      • Utilities for property: Electricity Connected, Natural Gas Connected

      Community & HOA

      Community
      • Security: Carbon Monoxide Detector
      Location
      • Region: Bridgewater

      Financial & listing details

      • Price per square foot: $366/sqft
      • Tax assessed value: $552,200
      • Annual tax amount: $9,558
      • Date on market: 8/8/2026
      • Exclusions: personal belongings
      • Ownership type: Fee Simple
      • Electric utility on property: Yes

        Estimated market value

        Not available

        Estimated sales range

        Not available

        Not available

        Price history

        DateEventPrice
        8/17/2026Pending sale$799,000$366/sqft
        Source: GSMLS #4044506 Report a problem
        8/8/2026Listed for sale$799,000+25.8%$366/sqft
        Source: GSMLS #4044506 Report a problem
        6/2/2022Sold$635,000+5.8%$290/sqft
        Source: GSMLS #3773514 Report a problem
        4/7/2022Listed for sale$600,000+15.4%$274/sqft
        Source: GSMLS #3773514 Report a problem
        4/12/2016Sold$520,000+0.2%$238/sqft
        Source: GSMLS #3278879 Report a problem
        2/2/2016Listed for sale$519,000+3.8%$237/sqft
        Source: Weichert Realtors #3278879 Report a problem
        12/11/2013Sold$499,900$229/sqft
        Source: GSMLS #3087579 Report a problem
        10/13/2013Listed for sale$499,900$229/sqft
        Source: Mid State Realty #1406523 Report a problem

        Public tax history

        YearProperty taxesTax assessment
        2025$9,533 -0.1%$495,500 -0.1%
        2024$9,543 +4.8%$496,000 +8.2%
        2023$9,103 +4.6%$458,600 +7.6%
        2022$8,703 $426,400 +2.8%
        2021-- $414,800 +0.6%
        2020$8,638 +0.3%$412,200 +0.9%
        2019$8,611 +0.5%$408,400 +0.1%
        2018$8,564 +4.2%$408,100 +0.6%
        2017$8,216 +0.9%$405,500 +2.7%
        2016$8,143 -3.6%$394,800 +0.8%
        2015$8,450 +4.2%$391,500 -2.1%
        2014$8,110 +2.6%$400,100 +2.1%
        2013$7,908 +2.9%$391,800 -0.9%
        2012$7,687 +1.9%$395,400
        2011$7,543 -2.6%$395,400 -2.4%
        2010$7,740 -1.4%$405,100 -6.2%
        2009$7,851 $431,700 -4.4%
        2008-- $451,700 -3.2%
        2007-- $466,400 +7.9%
        2006-- $432,300 +5.4%
        2005-- $410,100 +36.9%
        2004$5,771 $299,500
        2003-- $299,500
        2002-- $299,500
        2001-- $299,500
        Find assessor info on the county website

        Monthly payment

        Est. payment

        Payment breakdown

        Explore the cost of this home by adjusting the details. Changes won't be saved.
        All calculations are estimates and provided by Zillow, Inc. for informational purposes only. Actual amounts may vary.
        HOA fees may include property taxes on listings classified as Co-Ops. Contact the listing agent and/or owner for fee details.
        See how much you could borrow to make a competitive offer.

        Climate risks

        Neighborhood: 08807

        Getting around

        48 / 100
        Car-Dependent

        Nearby schools

        GreatSchools rating

        A local agent can set up tours, give advice and negotiate with sellers.

        A local lender can help you make sure your offer is ready when you are.

        Browse local experts

        Similar homes