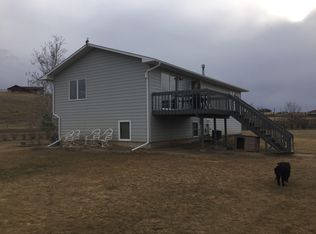
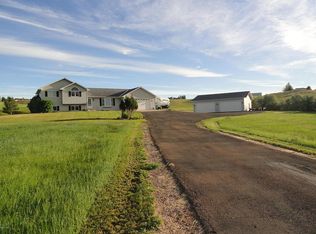
Enjoy the perfect blend of country living and convenience on this beautiful 2.27-acre property just minutes from town! With scenic views, a spacious yard area with underground sprinklers, RV and additional parking, plus incredible shop space, this property offers room to live, work, and play. The detached shop features multiple overhead doors, a heated workspace, and abundant storage, while the home also includes an attached heated and finished 2-car garage. Inside the 2,088 square foot home, you’ll find comfortable living spaces filled with natural light. The main level offers 2 bedrooms, including a primary suite complete with a walk-in closet and private bathroom with a walk-in shower + skylight. The kitchen has plenty of cabinet space and a breakfast bar, flowing into the dining area with sliding door access to the back deck. The living room has a big picture window and cozy corner fireplace. The daylight basement adds even more living space with a family room, wet bar, bathroom, laundry area, and storage room, or convert this space to a 3 Bedroom if needed. Outside, enjoy the deck, garden area, and peaceful setting with private well and septic. This property delivers privacy you’ve been looking for!
Closed
Price Unknown
7 Hollow Dr, Great Falls, MT 59404
2beds
2,088sqft
Single Family Residence
Built in 1998
2.27 Acres Lot
$580,800 Zestimate®
$--/sqft
$2,528 Estimated rent
Home value
$580,800
$534,000 - $627,000
$2,528/mo
Zestimate® history
Owner options
List your home for rent
$2,528/mo
Rent Zestimate®
Find your next renter with Zillow Rental Manager. Plus, with online applications, you can quickly screen prospective tenants – for free.
$2,528/mo
Rent Zestimate®
Refinance and save
$5/mo
Est. payment
Refinancing to a lower rate could help reduce your monthly payments and save thousands over the life of the loan.
$5/mo
Est. payment
Explore your selling options
Work with a Zillow partner agent
Leverage their expertise and Zillow's premium Showcase listings to get your home seen by more buyers.
Get startedList with your own agent
Get your home in front of millions of buyers by listing it on Zillow.
Learn how to do itSell it yourself
Take full control of how buyers see your home on Zillow by listing For Sale by Owner (FSBO).
List your homeWhat's special
Scenic viewsIncredible shop spaceGarden areaRv and additional parking
Zillow last checked:
Listing updated:
Listed by:
Katie Heitzman 406-231-0712,
RE/MAX of Great Falls
Bought with:
Paula Brandon Fry, RRE-BRO-LIC-25121
Dahlquist Realtors
Source: MRMLS,MLS#: 30071885
Facts & features
Interior
Bedrooms & bathrooms
- Bedrooms: 2
- Bathrooms: 3
- Full bathrooms: 1
- 3/4 bathrooms: 2
Primary bedroom
- Level: Upper
Bedroom 2
- Level: Upper
Primary bathroom
- Level: Upper
Bathroom 2
- Level: Upper
Bathroom 3
- Level: Lower
Dining room
- Level: Upper
Family room
- Level: Lower
Kitchen
- Level: Upper
Laundry
- Level: Lower
Living room
- Level: Upper
Utility room
- Level: Lower
Heating
- Forced Air, Gas
Cooling
- Central Air
Appliances
- Included: Dishwasher, Microwave, Range, Refrigerator
Features
- Fireplace, Open Floorplan, Vaulted Ceiling(s), Walk-In Closet(s)
- Basement: Daylight
- Number of fireplaces: 1
Interior area
- Total interior livable area: 2,088 sqft
- Finished area below ground: 744
Property
Parking
- Total spaces: 2
- Parking features: Additional Parking, Garage, Garage Door Opener, Heated Garage, RV Access/Parking
- Attached garage spaces: 2
Features
- Patio & porch: Deck
- Exterior features: Garden, Rain Gutters
- Fencing: Chain Link,Vinyl
- Has view: Yes
Lot
- Size: 2.27 Acres
- Features: Back Yard, Front Yard, Garden, Landscaped, Sprinklers In Ground, Views
Details
- Additional structures: Workshop
- Parcel number: 02301535301170000
- Special conditions: Standard
Construction
Type & style
- Home type: SingleFamily
- Property subtype: Single Family Residence
Materials
- Foundation: Poured
Condition
- New construction: No
- Year built: 1998
Utilities & green energy
- Sewer: Private Sewer, Septic Tank
- Water: Well
- Utilities for property: Electricity Connected, Natural Gas Connected
Community & HOA
Community
- Subdivision: Fox Valley Estates
HOA
- Has HOA: Yes
- Amenities included: None
- Services included: None
- HOA fee: $5 annually
- HOA name: Un
Location
- Region: Great Falls
Financial & listing details
- Tax assessed value: $496,100
- Annual tax amount: $2,999
- Date on market: 5/28/2026
- Listing agreement: Exclusive Right To Sell
- Listing terms: Cash,Conventional,FHA,Other,VA Loan
- Road surface type: Gravel
Price history
| Date | Event | Price |
|---|---|---|
| 8/6/2026 | Sold | -- |
Source:  MRMLS #30071885 Report a problem MRMLS #30071885 Report a problem | ||
| 5/28/2026 | Listed for sale | $597,000$286/sqft |
Source: MRMLS #30071885 Report a problem | ||
Public tax history
| Year | Property taxes | Tax assessment |
|---|---|---|
| 2025 | $2,332 -16.2% | $496,100 +21.8% |
| 2024 | $2,782 -3.8% | $407,300 |
| 2023 | $2,893 +21.4% | $407,300 +33.8% |
| 2022 | $2,384 -3.1% | $304,400 |
| 2021 | $2,459 +6.8% | $304,400 +6.8% |
| 2020 | $2,303 +3.5% | $285,100 |
| 2019 | $2,225 -22.2% | $285,100 -1.7% |
| 2018 | $2,860 +3.4% | $290,100 |
| 2017 | $2,767 -30.7% | $290,100 +15.4% |
| 2016 | $3,990 +120.8% | $251,400 |
| 2015 | $1,807 -7.6% | $251,400 +91.1% |
| 2014 | $1,955 +17.4% | $131,546 +2.1% |
| 2013 | $1,666 +2.5% | $128,862 +2.4% |
| 2012 | $1,625 | $125,840 |
| 2011 | -- | -- |
| 2010 | -- | -- |
| 2009 | -- | -- |
| 2008 | -- | $177,800 |
| 2007 | -- | $177,800 |
| 2006 | -- | $177,800 |
| 2005 | -- | $177,800 +20% |
| 2004 | -- | $148,200 |
| 2003 | -- | $148,200 +10.4% |
| 2002 | -- | $134,200 |
| 2000 | -- | $134,200 |
Find assessor info on the county website
Neighborhood: 59404
Nearby homes
- $574,9005 bd3 ba2.4k sqft53 Fawn Dr, Great Falls, MT 59404Off Market
- $703,1005 bd2 ba2.5k sqft47 Fawn Dr, Great Falls, MT 59404Off Market
- $823,7005 bd4 ba4.2k sqft19 Hollow Dr, Great Falls, MT 59404Off Market

- $379,4003 bd2 ba1.5k sqft59 Fawn Dr, Great Falls, MT 59404Off Market
- $786,2002 bd3 ba2.1k sqft20 Cub Dr, Great Falls, MT 59404Off Market
- $704,7004 bd3 ba1.8k sqft41 Fawn Dr, Great Falls, MT 59404Off Market
- $597,1005 bd3 ba1.4k sqft20 Cougar Dr, Great Falls, MT 59404Off Market
- $495,8004 bd2 ba1.1k sqft65 Fawn Dr, Great Falls, MT 59404Off Market
Nearby schools
GreatSchools rating
- 9/10Meadow Lark SchoolGrades: PK-6Distance: 3.2 mi
- 6/10North Middle SchoolGrades: 7-8Distance: 6.5 mi
- 5/10C M Russell High SchoolGrades: 9-12Distance: 5.7 mi
Sell for more on Zillow
Get a Zillow Showcase℠ listing at no additional cost and you could sell for .
$580,800
2% more
+$11,616
With Zillow Showcase(estimated)
$592,416
Sell for more on Zillow
Get a Zillow Showcase℠ listing at no additional cost and you could sell for .
$580,800
2% more
+$11,616
With Zillow Showcase(estimated)
$592,416
- Montana
- Cascade County
- Great Falls
- 59404
- 7 Hollow Dr
