Skip main navigation
Off market
  • $544,100

    7 Holly Dr, Eatontown, NJ 07724

    3beds
    1,400sqft
    Townhouse
    Built in 1985
    1,800 Square Feet Lot
    $544,100 Zestimate®
    $389/sqft
    $3,875 Estimated rent

    Home value

    $544,100

    $517,000 - $571,000

    $3,875/mo

    Zestimate® history
    Loading
    Loading...

    Owner options

    List your home for rent

    $3,875/mo

    Rent Zestimate®

    Find your next renter with Zillow Rental Manager. Plus, with online applications, you can quickly screen prospective tenants – for free.

    Learn more

    $3,875/mo

    Rent Zestimate®

    Refinance and save

    $3,917/mo

    Est. payment

    Refinancing to a lower rate could help reduce your monthly payments and save thousands over the life of the loan.

    See today's rates

    $3,917/mo

    Est. payment

    Explore your selling options

    Work with a Zillow partner agent

    Leverage their expertise and Zillow's premium Showcase listings to get your home seen by more buyers.

    Get started

    List with your own agent

    Get your home in front of millions of buyers by listing it on Zillow.

    Learn how to do it

    Sell it yourself

    Take full control of how buyers see your home on Zillow by listing For Sale by Owner (FSBO).

    List your home

    What's special

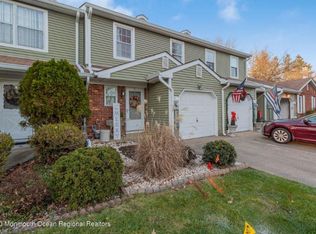
    You get a wonderful feeling (feng shui) from a number of sources in this Townhouse =beginning of the Jersey Shore=sparkling hardwood floors =Lots of light in the living space=totally green views all windows =it is at the outer complex edge/free of views of other townhouses = complex is a perfect walking/jogging exercise course =Tinton Woods is very dog friendly= Unusually reasonable monthly homeowner association fee..214.00! =huge storage everywhere-closets (double hung); garage-60’+ shelving; guest bath-four (4) medicine cabinets; 30’ of clothing hanger bars in the attic; [This unit is really 7 Holly Drive. This site prevented corrections to original posting] = KITCHEN upgraded in 2017: new waterproof floor, new quartz counter top with ....matching....splash (not less expensive tile) containing light amplifying sparkles, new sink and hardware, new oversized Samsung stainless refrigerator with French Doors over 2 section freezer drawer, 2 ice makers,new Samsung stainless microwave, new Samsung stainless gas range,new Bosch stainless dishwasher, freshly painted cabinets,new upgraded door to garage,breakfast nook provides a rewarding view of deck and lawn =LIVING ROOM: beautiful wood floors; fully mirrored one wall; chair rail DINING ROOM:Beautiful wood floors;8 candle electric chandelier with dimmer; chair rail (an upgrade included in this “Model” unit) =FOYER beautiful wood floors immediate access to downstairs or upstairs = DOWNSTAIRS HALF BATH has: new countertop, freshly painted vanity, waterproof floor =MASTER BATH has: upgraded waterproof floor; new custom oversized sink counter top, freshly painted vanity =GUEST BATH has: new sink countertop, freshly painted vanity, waterproof floor, enclosed tub/shower with new hardware 4 (four!) medicine cabinets New vanity top = MASTER BEDROOM has: white planked floors, floor to ceiling mirror closet doors crown molding enchanting, green view of tennis courts, pool, lawn =MASTER BATH has: Custom 41” vanity top-new Waterproof floors Satisfyingly green window view =BEDROOM/OFFICE 2 Pleasingly green view of lawn, shrubs, and pool Floor to ceiling mirrored closet doors Double hung closet plus shelf for huge capacity =BEDROOM/OFFICE 3 has: teak color planked floors doubled row of shelves =GARAGE has: 60’+ added shelving using all 4 walls disappearing work bench electric door opener painted walls freshly painted floor =STORAGE SHED on back deck: fully painted interior, all white-all surfaces- dark maple planked flooring, clever storage uses ceiling space effectively, plus a shelved wall =DECK freshly stained and is a huge 16x16 ‘ =All upgraded door handle hardware throughout townhouse =WASHER (new) and moderately new dryer disappear behind floor to ceiling mirrored doors =Closets double hung for huge capacity = Fully floored attic (walk and store stuff… anywhere) out to the eves giving you tremendous storage…plus…two 15 ft long clothing racks = All windows are double paned/insulated = New double paned, insulated sliding door to back deck = New siding/insulation on building =Tinton Woods is a balanced mix of all age groups =Monmouth enclosed mall, 7 mins. =Beautifully shaded front yard =Block 104;Lot 24 =Floor plan available =Google Tinton Woods = SPECIAL OFFER..any or all furniture available to go with townhouse at absolutely-NO COST TO YOU. = SPECIAL OFFER-two months homeowner association fees PAID FOR YOU =Units sell fairly quickly in this complex and always have, 3 bedroom and end units even faster, so your investment growth is historically secure. =YOU will get a wonderful feeling from this townhouse because the green environment will make your soul happy plus the people living near you are gentle, refined, and quiet. =This townhouse has had above average care; shows little wear; Lived here 7 years, loved it, and I invite you to have the same experience.

    This property is off market, which means it's not currently listed for sale or rent on Zillow. This may be different from what's available on other websites or public sources.

    Facts & features

    Interior

    Bedrooms & bathrooms
    • Bedrooms: 3
    • Bathrooms: 3
    • Full bathrooms: 2
    • 1/2 bathrooms: 1
    Heating
    • Forced air, Gas
    Cooling
    • Central
    Appliances
    • Included: Dishwasher, Dryer, Microwave, Range / Oven, Refrigerator, Washer
    Features
    • Flooring: Hardwood, Laminate
    • Has fireplace: Yes
    Interior area
    • Total interior livable area: 1,400 sqft

    Property

    Parking
    • Total spaces: 4
    • Parking features: Garage - Attached
    Features
    • Exterior features: Vinyl
    • Has view: Yes
    • View description: Park
    Lot
    • Size: 1,800 Square Feet
    Details
    • Parcel number: 1200104000000024

    Construction

    Type & style
    • Home type: Townhouse
    Materials
    • Roof: Asphalt
    Condition
    • Year built: 1985

    Community & HOA

    Community
    • Features: Fitness Center
    HOA
    • Has HOA: Yes
    • HOA fee: $210 monthly
    Location
    • Region: Eatontown

    Financial & listing details

    • Price per square foot: $389/sqft
    • Tax assessed value: $471,500
    • Annual tax amount: $8,826

    Price history

    DateEventPrice
    3/24/2022Sold$395,000+1.3%$282/sqft
    Source: Public Record Report a problem
    12/17/2021Sold$390,000+2.7%$279/sqft
    Source: MoreMLS #22126533 Report a problem
    8/30/2021Contingent$379,900$271/sqft
    Source: MoreMLS #22126533 Report a problem
    8/27/2021Pending sale$379,900$271/sqft
    Source: MoreMLS #22126533 Report a problem
    8/12/2021Listed for sale$379,900+33.3%$271/sqft
    Source: MoreMLS #22126533 Report a problem
    3/9/2021Listing removed--
    Source: Owner Report a problem
    7/11/2018Sold$284,900$204/sqft
    Source: Public Record Report a problem
    5/11/2018Price change$284,900-7.5%$204/sqft
    Source: Owner Report a problem
    2/9/2018Listed for sale$308,000+148.4%$220/sqft
    Source: Owner Report a problem
    4/18/2012Listing removed$1,925$1/sqft
    Source: Jeff Sickles Report a problem
    4/17/2012Listed for rent$1,925$1/sqft
    Source: Jeff Sickles Report a problem
    1/9/1998Sold$124,000$89/sqft
    Source: Public Record Report a problem

    Public tax history

    YearProperty taxesTax assessment
    2025$8,826 +14.6%$471,500 +14.6%
    2024$7,700 -1.9%$411,300 +3.2%
    2023$7,852 -3.8%$398,400 +6%
    2022$8,163 +21%$376,000 +28.2%
    2021$6,748 +11%$293,400 +2.9%
    2020$6,080 +0.7%$285,200 +6.8%
    2019$6,038 $267,000 +2.2%
    2018$6,038 +14.6%$261,300 +4.2%
    2017$5,270 -3%$250,700 +3.9%
    2016$5,431 +16%$241,400 -1.2%
    2015$4,681 +1.4%$244,300 +17.7%
    2014$4,617 -8.7%$207,500
    2012$5,056 +1.2%$207,500 -14.4%
    2011$4,996 -4.6%$242,500
    2010$5,235 +6.3%$242,500 -17.4%
    2009$4,927 $293,600
    2008-- $293,600
    2007-- $293,600
    2006-- $293,600 +140.3%
    2005-- $122,200
    2003-- $122,200
    2002-- $122,200
    2001-- $122,200
    Find assessor info on the county website

    Neighborhood: 07724

    Nearby schools

    GreatSchools rating
    Schools provided by the listing agent
    • District: Eatontown

    Source: The MLS. This data may not be complete. We recommend contacting the local school district to confirm school assignments for this home.

    Get a cash offer in 3 minutes
    Find out how much your home could sell for in as little as 3 minutes with a no-obligation cash offer.
    Estimated market value
    $544,100
    Get a cash offer in 3 minutes
    Find out how much your home could sell for in as little as 3 minutes with a no-obligation cash offer.
    Estimated market value
    $544,100