Welcome home! This charming 2bed/1bath (or 1 bed w/flex space) manufactured home offers an inviting blend of convenience, updates, and affordability in a quaint, well-run and private community tucked away in a perfectly situated Manchester location. Cute and comfortable, this home features fresh paint throughout, an updated eat-in kitchen with a brand new fridge, a well-appointed bath offering a jetted tub, separate shower, new vanity top and fixtures, some updated pex plumbing, handy in-unit laundry and a thoughtful layout that makes the most of every square foot. Set on a corner lot with public water/sewer, there’s parking for two cars, along with an oversized shed offering excellent storage for tools, bikes, toys or outdoor equipment. A durable metal roof and recently serviced heat system ensure peace of mind, while the corner lot gives you a fresh pallet to create and enjoy your own outdoor space. And the location? Walk across the street to Crystal Lake Park, where you’re close to swimming, walking trails, nature, and plenty of opportunities to get outside and enjoy the seasons. Major highways, plenty of shopping and restaurants, medical facilities, golf, and everyday conveniences are all nearby, making this an easy and awesome location to live and enjoy year round. Very inviting, updated, and affordable- here's your opportunity to enjoy low-maintenance living in a smaller, friendly and well-managed community. Don't let the age of the home scare you-despite it's years, this home has been thoughtfully cared for, and it shows! Come take a look and see how easily this could feel like your new home!
Active
Listed by: Renvia Realty Group LLC • Anne Odell
$114,000
7 Hollyhock Way #32, Manchester, NH 03109
2beds
672sqft
Manufactured Home
Built in 1967
-- sqft lot
$111,300 Zestimate®
$170/sqft
$-- HOA
What's special
Parking for two carsHandy in-unit laundryWell-appointed bathBrand new fridgeUpdated eat-in kitchenFresh paint throughoutThoughtful layout
- 15 days
- 1,603
- 115
Zillow last checked:
Listing updated:
Listed by:
Anne Odell,
Renvia Realty Group LLC Off:603-379-5900
Source: PrimeMLS,MLS#: 5109307
Facts & features
Interior
Bedrooms & bathrooms
- Bedrooms: 2
- Bathrooms: 1
- Full bathrooms: 1
Heating
- Kerosene, Forced Air
Cooling
- Other
Appliances
- Included: Dishwasher, Dryer, Range Hood, Electric Range, Refrigerator, Washer, Electric Water Heater
- Laundry: 1st Floor Laundry
Features
- Kitchen/Dining, Natural Light
- Flooring: Laminate
- Windows: Blinds, Screens
- Has basement: No
Interior area
- Total structure area: 672
- Total interior livable area: 672 sqft
- Finished area above ground: 672
- Finished area below ground: 0
Property
Parking
- Total spaces: 2
- Parking features: Paved, Driveway, Parking Spaces 2
- Has uncovered spaces: Yes
Features
- Levels: One
- Stories: 1
- Patio & porch: Porch
- Exterior features: Garden, Shed
Lot
- Features: Corner Lot, Landscaped, Leased, Level
Details
- Zoning description: res
- Special conditions: Standard
Construction
Type & style
- Home type: MobileManufactured
- Property subtype: Manufactured Home
Materials
- Vinyl Siding
- Foundation: Skirted, Concrete Slab
- Roof: Metal
Condition
- New construction: No
- Year built: 1967
Utilities & green energy
- Electric: 100 Amp Service, Circuit Breakers
- Sewer: Public Sewer
- Utilities for property: Cable Available
Community & HOA
Community
- Security: Smoke Detector(s)
- Subdivision: Lakeside Mobile Home Park
HOA
- Amenities included: Snow Removal, Trash Removal
- Services included: Park Fees, Park Rent
- Additional fee info: Fee: $536
Location
- Region: Manchester
Financial & listing details
- Price per square foot: $170/sqft
- Tax assessed value: $46,000
- Annual tax amount: $901
- Date on market: 9/11/2026
- Listing terms: Cash,Mobile Home Financing
Estimated market value
$111,300
$106,000 - $117,000
Not available
Price history
| Date | Event | Price |
|---|---|---|
| 9/11/2026 | Listed for sale | $114,000$170/sqft |
Source:  PrimeMLS #5109307 Report a problem PrimeMLS #5109307 Report a problem | ||
Public tax history
Tax history is unavailable.
Monthly payment
Climate risks
Neighborhood: Crystal Lake
Nearby schools
Schools provided by the listing agent
- Elementary: Green Acres Elementary School
- Middle: McLaughlin Middle School
- High: Manchester Memorial High Sch
- District: Manchester Sch Dst SAU #37
Source: PrimeMLS. This data may not be complete. We recommend contacting the local school district to confirm school assignments for this home.
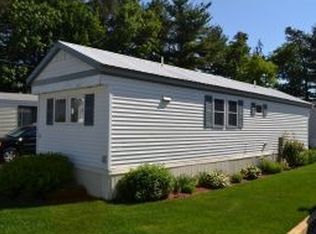

Similar homes
- $109,9002 bd2 ba744 sqft59A MARLETTE Avenue, Hooksett, NH 03106Active
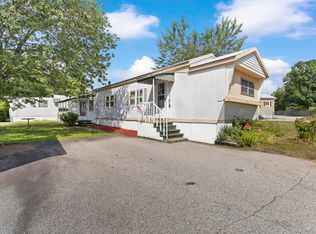 MLS ID #5104991, Matt Bedard. PrimeMLS
 - $129,9002 bd1 ba840 sqft15 Roland Drive, Allenstown, NH 03275Active
 MLS ID #5106979, Alisa Mullen. PrimeMLS
 - $119,9002 bd1 ba876 sqft10 Knights Lane, Epsom, NH 03234Active
 MLS ID #5095066, Lynn Sweet. PrimeMLS
 - $99,9001 bd1 ba531 sqft14 Averill Circle, Danville, NH 03819Active
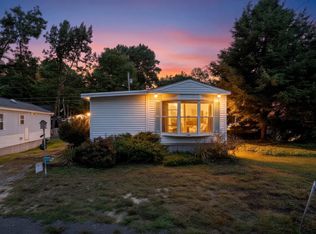 MLS ID #5110442, Joshua Winn. PrimeMLS
