Welcome to Widewater Beach, a vibrant and loved water oriented community located in a beautiful country setting on the WW peninsula, with a mere 15-minute drive to I-95 and shops/restaurants, etc. The Potomac River on one side, Aquia Creek on the other, and Widewater State Park all around providing nature trails, picnic shelter, playground, ranger station/visitor's center with shop, pier, fishing, canoeing/kayaking, and motor boat launching. -<>|<>|<>|<>|<>- Newly installed SOLAR PANELS LOWERED the ELECTRIC BILL by almost 68% (!!!) and convey FREE and CLEAR to the new owner-<>|<>|<>|<>|<>- Meticulously renovated in 2022, this bright stunner with luxury vinyl flooring and perfectly rounded wall edges/corners has 5 bedrooms (all with natural light), 3 full bathrooms, and nearly half an acre of peaceful nature setting and friendly neighborhood vibes. -<>|<>|<>|<>|<>- The notably inviting porch entry opens up to an open layout with living, dining, kitchen, a primary bedroom/bathroom suite, two more bedrooms and one more full bath. The meticulously designed (and, not gonna lie, hands-down gorgeous) gourmet kitchen includes a large island with generous seating and storage, high-end quality Quartz countertops and full backsplash, a black granite deep double sink, and sleek Samsung Black Stainless Steel Kitchen Appliances with extra features like wi-fi enabled, etc. -<>|<>|<>|<>|<>- The comfortable living room has a beautiful black metal gas fireplace with mantel and a deep alcove, and sliding glass door access to the Trex Deck with black metal accented railing and stairs leading to the beautifully fenced backyard with an attractive ramped shed with windows that perfectly matches the home itself. -<>|<>|<>|<>|<>- The generously sized primary bedroom provides a full wall-length full-run closet with two designer double doors (matching all interior doors) and organization system, a large bathroom with double sinks and high-quality Quartz countertop and soaking tub. -<>|<>|<>|<>|<>- The fully finished accommodating walk-out lower level adds not only additional living space with direct ground-level garage access, but an inviting and comfortable space for guests, with two fully day-lit bedrooms, a full bath, an open family/entertainment space, and entry are.
Sold for $575,000
$575,000
7 Hollywood Ave, Stafford, VA 22554
5beds
2,416sqft
Single Family Residence
Built in 2010
0.46 Acres Lot
$573,500 Zestimate®
$238/sqft
$3,190 Estimated rent
Home value
$573,500
$533,000 - $614,000
$3,190/mo
Zestimate® history
Owner options
List your home for rent
$3,190/mo
Rent Zestimate®
Find your next renter with Zillow Rental Manager. Plus, with online applications, you can quickly screen prospective tenants – for free.
$3,190/mo
Rent Zestimate®
Refinance and save
$3,449/mo
Est. payment
Refinancing to a lower rate could help reduce your monthly payments and save thousands over the life of the loan.
$3,449/mo
Est. payment
Explore your selling options
Work with a Zillow partner agent
Leverage their expertise and Zillow's premium Showcase listings to get your home seen by more buyers.
Get startedList with your own agent
Get your home in front of millions of buyers by listing it on Zillow.
Learn how to do itSell it yourself
Take full control of how buyers see your home on Zillow by listing For Sale by Owner (FSBO).
List your homeWhat's special
Gas fireplaceAdditional living spaceFenced backyardOpen layoutTrex deckHalf an acrePrimary bedroom
Zillow last checked:
Listing updated:
Listed by:
Monica Youngling 202-213-9330,
Coldwell Banker Elite
Bought with:
Christine McGowan, 0225265929
Coldwell Banker Elite
Ginger Walker, 0225186279
Coldwell Banker Elite
Source: Bright MLS,MLS#: VAST2042206
Facts & features
Interior
Bedrooms & bathrooms
- Bedrooms: 5
- Bathrooms: 3
- Full bathrooms: 3
- Main level bathrooms: 2
- Main level bedrooms: 3
Rooms
- Room types: Living Room, Dining Room, Bedroom 2, Bedroom 3, Bedroom 4, Bedroom 5, Kitchen, Family Room, Bedroom 1, Laundry, Bathroom 1, Bathroom 2, Bathroom 3
Bedroom 1
- Level: Main
Bedroom 2
- Level: Main
Bedroom 3
- Level: Main
Bedroom 4
- Level: Lower
Bedroom 5
- Level: Lower
Bathroom 1
- Level: Main
Bathroom 2
- Level: Main
Bathroom 3
- Level: Lower
Dining room
- Level: Main
Family room
- Level: Lower
Kitchen
- Level: Main
Laundry
- Level: Lower
Living room
- Level: Main
Heating
- Heat Pump, Forced Air, Central, Electric
Cooling
- Ceiling Fan(s), Central Air, Electric
Appliances
- Included: Microwave, Dishwasher, Disposal, Dryer, Dual Flush Toilets, Ice Maker, Oven/Range - Electric, Refrigerator, Stainless Steel Appliance(s), Washer, Water Heater, Water Treat System, Electric Water Heater
- Laundry: Lower Level, Laundry Room
Features
- Soaking Tub, Bathroom - Tub Shower, Built-in Features, Ceiling Fan(s), Dining Area, Entry Level Bedroom, Open Floorplan, Kitchen - Gourmet, Kitchen Island, Pantry, Primary Bath(s), Upgraded Countertops, Dry Wall
- Flooring: Luxury Vinyl, Carpet
- Doors: Sliding Glass, Storm Door(s)
- Basement: Full,Finished,Garage Access,Interior Entry,Concrete,Sump Pump,Walk-Out Access,Windows
- Number of fireplaces: 1
- Fireplace features: Glass Doors, Gas/Propane, Metal
Interior area
- Total structure area: 2,536
- Total interior livable area: 2,416 sqft
- Finished area above ground: 1,508
- Finished area below ground: 908
Property
Parking
- Total spaces: 8
- Parking features: Storage, Basement, Garage Faces Side, Garage Door Opener, Inside Entrance, Asphalt, Attached, Driveway
- Attached garage spaces: 2
- Uncovered spaces: 6
- Details: Garage Sqft: 480
Accessibility
- Accessibility features: None
Features
- Levels: Two
- Stories: 2
- Patio & porch: Deck, Porch
- Exterior features: Lighting, Rain Gutters
- Pool features: None
- Fencing: Aluminum,Decorative,Back Yard
- Has view: Yes
- View description: Street, Trees/Woods
- Body of water: Aquia Creek
Lot
- Size: 0.46 Acres
- Features: Backs - Parkland, Backs to Trees, Front Yard, Landscaped, Level, Rear Yard, Rural, SideYard(s), Wooded, Adjoins National Park, Loam, Sandy
Details
- Additional structures: Above Grade, Below Grade
- Parcel number: 41B 5 174
- Zoning: A2
- Zoning description: Rural Residential
- Special conditions: Standard
Construction
Type & style
- Home type: SingleFamily
- Architectural style: Raised Ranch/Rambler
- Property subtype: Single Family Residence
Materials
- Vinyl Siding
- Foundation: Slab
- Roof: Architectural Shingle,Asphalt
Condition
- Excellent
- New construction: No
- Year built: 2010
- Major remodel year: 2022
Utilities & green energy
- Sewer: Private Septic Tank, Septic Pump
- Water: Private, Well
- Utilities for property: Propane, Fiber Optic
Community & HOA
Community
- Security: Exterior Cameras, Smoke Detector(s)
- Subdivision: Widewater Beach
HOA
- Has HOA: No
Location
- Region: Stafford
Financial & listing details
- Price per square foot: $238/sqft
- Tax assessed value: $459,800
- Annual tax amount: $4,307
- Date on market: 9/2/2025
- Listing agreement: Exclusive Right To Sell
- Inclusions: Built-in Microwave, Ceiling Fans, Washer & Dryer, Dishwasher, Fireplace Screen / Door, Garage Openers With Remotes, Refrigerator With Ice Maker, Storage Shed, Stove Or Range, Water Treatment Systewm
- Ownership: Fee Simple
- Road surface type: Gravel
Price history
| Date | Event | Price |
|---|---|---|
| 10/3/2025 | Sold | $575,000+3.6%$238/sqft |
Source:  Bright MLS #VAST2042206 Report a problem Bright MLS #VAST2042206 Report a problem | ||
| 9/3/2025 | Pending sale | $555,000$230/sqft |
Source: Bright MLS #VAST2042206 Report a problem | ||
| 9/2/2025 | Listed for sale | $555,000+7.2%$230/sqft |
Source: Bright MLS #VAST2042206 Report a problem | ||
| 6/2/2023 | Sold | $517,500+16.3%$214/sqft |
Source: Public Record Report a problem | ||
| 2/11/2022 | Sold | $444,800+4.7%$184/sqft |
Source: Bright MLS #VAST2006498 Report a problem | ||
| 1/31/2022 | Pending sale | $424,900$176/sqft |
Source: Bright MLS #VAST2006498 Report a problem | ||
| 1/28/2022 | Listed for sale | $424,900+43.8%$176/sqft |
Source: Bright MLS #VAST2006498 Report a problem | ||
| 2/14/2014 | Sold | $295,500-1.3%$122/sqft |
Source: Public Record Report a problem | ||
| 11/20/2013 | Listed for sale | $299,500+19.8%$124/sqft |
Source: Coldwell Banker Elite #ST8227190 Report a problem | ||
| 9/28/2010 | Sold | $250,000+316.7%$103/sqft |
Source: Public Record Report a problem | ||
| 1/28/2010 | Sold | $60,000$25/sqft |
Source: Public Record Report a problem | ||
| 11/30/2005 | Sold | $60,000$25/sqft |
Source: Public Record Report a problem | ||
Public tax history
| Year | Property taxes | Tax assessment |
|---|---|---|
| 2025 | $4,247 +3.4% | $459,800 |
| 2024 | $4,109 +39% | $459,800 +39.6% |
| 2023 | $2,955 +5.6% | $329,300 |
| 2022 | $2,799 -3.2% | $329,300 +10.5% |
| 2021 | $2,892 | $298,100 |
| 2020 | $2,892 +2.6% | $298,100 +6.8% |
| 2019 | $2,819 +2% | $279,100 |
| 2018 | $2,763 | $279,100 |
| 2017 | $2,763 | $279,100 |
| 2016 | $2,763 | $279,100 +6.1% |
| 2015 | -- | $263,100 |
| 2014 | -- | $263,100 +3.5% |
| 2013 | -- | $254,300 +0.9% |
| 2012 | -- | $252,100 +5.2% |
| 2011 | -- | $239,700 |
| 2010 | -- | $239,700 +139.7% |
| 2009 | -- | $100,000 |
| 2008 | -- | $100,000 |
| 2006 | -- | $100,000 |
| 2005 | -- | $100,000 +185.7% |
| 2004 | -- | $35,000 +150% |
| 2003 | -- | $14,000 |
| 2002 | -- | $14,000 |
Find assessor info on the county website
Neighborhood: 22554
Nearby homes
- $511,5003 bd2 ba2.1k sqft3 Hollywood Ave, Stafford, VA 22554Off Market
- $530,0003 bd3 ba2.1k sqft4 Ortega St, Stafford, VA 22554Sold
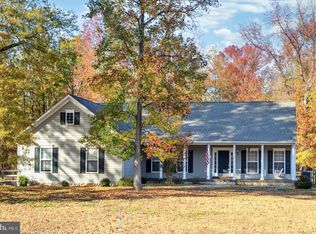
- $425,4003 bd2 ba1.5k sqft952 Brent Point Rd, Stafford, VA 22554Off Market

- $15,000-- bd-- ba-- sqft17 Hollywood Ave, Stafford, VA 22554Off Market
- $115,000-- bd-- ba-- sqft19 Hollywood Ave, Stafford, VA 22554Off Market
- $528,5004 bd3 ba2.1k sqft10 Ortega St, Stafford, VA 22554Off Market
- $458,4003 bd2 ba1.9k sqft21 Hollywood Ave, Stafford, VA 22554Off Market
- $425,2002 bd2 ba1.7k sqft11 Ortega St, Stafford, VA 22554Off Market
Nearby schools
GreatSchools rating
- 4/10Widewater Elementary SchoolGrades: K-5Distance: 4.9 mi
- 3/10Shirley C. Heim Middle SchoolGrades: 6-8Distance: 5.2 mi
- 5/10Brooke Point High SchoolGrades: 9-12Distance: 3.8 mi
Schools provided by the listing agent
- Elementary: Widewater
- Middle: Shirley C. Heim
- High: Brooke Point
- District: Stafford County Public Schools
Source: Bright MLS. This data may not be complete. We recommend contacting the local school district to confirm school assignments for this home.
Get a cash offer in 3 minutes
Find out how much your home could sell for in as little as 3 minutes with a no-obligation cash offer.
Estimated market value
$573,500
Get a cash offer in 3 minutes
Find out how much your home could sell for in as little as 3 minutes with a no-obligation cash offer.
Estimated market value
$573,500
- Virginia
- Stafford County
- Stafford
- 22554
- 7 Hollywood Ave
Nearby cities
Nearby neighborhoods
Nearby zip codes
Other Stafford Topics
