Beautifully maintained and updated townhome in the Colonial Ridge community! This move-in-ready home features new luxury vinyl plank flooring and fresh paint throughout, a spacious living room, a bright eat-in kitchen with a pantry and stainless-steel appliances, a main floor laundry room and half bathroom, and so much more! The second floor features a spacious primary bedroom with double closets, an additional large bedroom, and a full bathroom. The lower level is unfinished offering ample space for storage or could be finished for the perfect family room, game room, or in-home office. An attached one car garage and rear patio rounds out the list of all that this home has to offer! Littlestown Area School District and centrally located to Gettysburg, Littlestown, New Oxford, Hanover and just 5 miles from route 15. A must-see home!
Sold for $218,000
$218,000
7 Homestead Dr, Gettysburg, PA 17325
2beds
1,200sqft
Townhouse
Built in 1998
3,485 Square Feet Lot
$226,600 Zestimate®
$182/sqft
$1,581 Estimated rent
Home value
$226,600
$215,000 - $238,000
$1,581/mo
Zestimate® history
Owner options
List your home for rent
$1,581/mo
Rent Zestimate®
Find your next renter with Zillow Rental Manager. Plus, with online applications, you can quickly screen prospective tenants – for free.
$1,581/mo
Rent Zestimate®
Refinance and save
$1,648/mo
Est. payment
Refinancing to a lower rate could help reduce your monthly payments and save thousands over the life of the loan.
$1,648/mo
Est. payment
Explore your selling options
Work with a Zillow partner agent
Leverage their expertise and Zillow's premium Showcase listings to get your home seen by more buyers.
Get startedList with your own agent
Get your home in front of millions of buyers by listing it on Zillow.
Learn how to do itSell it yourself
Take full control of how buyers see your home on Zillow by listing For Sale by Owner (FSBO).
List your homeWhat's special
Attached one car garageAdditional large bedroomMain floor laundry roomRear patioDouble closetsSpacious primary bedroomBright eat-in kitchen
Zillow last checked:
Listing updated:
Listed by:
David Monsour 717-319-3408,
Keller Williams Keystone Realty,
Listing Team: The David Monsour Group
Bought with:
JEFFERY MILLER, RS278359
Coldwell Banker Realty
Source: Bright MLS,MLS#: PAAD2016830
Facts & features
Interior
Bedrooms & bathrooms
- Bedrooms: 2
- Bathrooms: 2
- Full bathrooms: 1
- 1/2 bathrooms: 1
- Main level bathrooms: 1
Rooms
- Room types: Living Room, Dining Room, Primary Bedroom, Bedroom 2, Kitchen, Laundry, Bathroom 1, Half Bath
Primary bedroom
- Features: Flooring - Luxury Vinyl Plank, Ceiling Fan(s), Attached Bathroom
- Level: Upper
- Area: 192 Square Feet
- Dimensions: 12 X 16
Bedroom 2
- Features: Flooring - Luxury Vinyl Plank, Ceiling Fan(s)
- Level: Upper
- Area: 192 Square Feet
- Dimensions: 12 X 16
Bathroom 1
- Features: Flooring - Luxury Vinyl Plank, Bathroom - Tub Shower
- Level: Upper
- Area: 60 Square Feet
- Dimensions: 5 X 12
Dining room
- Features: Dining Area, Flooring - Luxury Vinyl Plank
- Level: Main
- Area: 144 Square Feet
- Dimensions: 16 X 9
Half bath
- Features: Flooring - Luxury Vinyl Plank
- Level: Main
- Area: 30 Square Feet
- Dimensions: 5 X 6
Kitchen
- Features: Flooring - Luxury Vinyl Plank, Kitchen - Electric Cooking, Pantry
- Level: Main
- Area: 100 Square Feet
- Dimensions: 10 X 10
Laundry
- Features: Flooring - Luxury Vinyl Plank
- Level: Main
- Area: 30 Square Feet
- Dimensions: 6 X 5
Living room
- Features: Ceiling Fan(s), Flooring - Luxury Vinyl Plank
- Level: Main
- Area: 247 Square Feet
- Dimensions: 13 X 19
Heating
- Heat Pump, Electric
Cooling
- Central Air, Electric
Appliances
- Included: Oven/Range - Electric, Stainless Steel Appliance(s), Electric Water Heater
- Laundry: Main Level, Laundry Room
Features
- Ceiling Fan(s), Combination Kitchen/Dining, Dining Area, Floor Plan - Traditional, Pantry
- Flooring: Luxury Vinyl
- Basement: Full,Unfinished,Space For Rooms,Windows
- Has fireplace: No
Interior area
- Total structure area: 1,354
- Total interior livable area: 1,200 sqft
- Finished area above ground: 1,200
- Finished area below ground: 0
Property
Parking
- Total spaces: 1
- Parking features: Garage Faces Rear, Concrete, Attached, Driveway, Off Street
- Attached garage spaces: 1
- Has uncovered spaces: Yes
Accessibility
- Accessibility features: None
Features
- Levels: Two
- Stories: 2
- Patio & porch: Porch, Patio
- Exterior features: Lighting, Sidewalks
- Pool features: None
Lot
- Size: 3,485 Square Feet
- Features: Cleared, Level
Details
- Additional structures: Above Grade, Below Grade
- Parcel number: 320120010000
- Zoning: RESIDENTIAL
- Special conditions: Standard
Construction
Type & style
- Home type: Townhouse
- Architectural style: Colonial
- Property subtype: Townhouse
Materials
- Brick, Vinyl Siding
- Foundation: Block
- Roof: Architectural Shingle
Condition
- Good
- New construction: No
- Year built: 1998
Utilities & green energy
- Sewer: Public Sewer
- Water: Public
Community & HOA
Community
- Subdivision: Colonial Ridge
HOA
- Has HOA: Yes
- HOA fee: $130 annually
- HOA name: COLONIAL RIDGE HOMEOWNERS ASSOCIATION
Location
- Region: Gettysburg
- Municipality: MOUNT PLEASANT TWP
Financial & listing details
- Price per square foot: $182/sqft
- Tax assessed value: $133,700
- Annual tax amount: $2,591
- Date on market: 3/13/2025
- Listing agreement: Exclusive Right To Sell
- Listing terms: Cash,Conventional,FHA,VA Loan,USDA Loan
- Inclusions: Oven / Range, Refrigerator, Microwave, Dishwasher, Washer, Dryer
- Ownership: Fee Simple
Price history
| Date | Event | Price |
|---|---|---|
| 5/15/2025 | Sold | $218,000$182/sqft |
Source:  Bright MLS #PAAD2016830 Report a problem Bright MLS #PAAD2016830 Report a problem | ||
| 4/4/2025 | Pending sale | $218,000$182/sqft |
Source: Bright MLS #PAAD2016830 Report a problem | ||
| 3/25/2025 | Price change | $218,000-3.1%$182/sqft |
Source: Bright MLS #PAAD2016830 Report a problem | ||
| 3/13/2025 | Listed for sale | $225,000+37.9%$188/sqft |
Source: Bright MLS #PAAD2016830 Report a problem | ||
| 10/4/2024 | Sold | $163,175$136/sqft |
Source: Public Record Report a problem | ||
Public tax history
| Year | Property taxes | Tax assessment |
|---|---|---|
| 2025 | $2,592 +3.7% | $133,700 |
| 2024 | $2,498 +0.7% | $133,700 |
| 2023 | $2,480 +12.5% | $133,700 |
| 2022 | $2,205 -5.4% | $133,700 |
| 2021 | $2,331 +1.4% | $133,700 |
| 2020 | $2,298 +251.2% | $133,700 |
| 2019 | $654 +197.1% | $133,700 |
| 2018 | $220 | $133,700 |
| 2017 | -- | $133,700 |
| 2016 | -- | $133,700 |
| 2015 | -- | $133,700 |
| 2014 | -- | $133,700 |
| 2013 | -- | -- |
| 2012 | -- | -- |
| 2011 | -- | -- |
| 2010 | -- | $37,236 |
| 2009 | -- | $37,236 |
| 2008 | -- | $37,236 |
| 2007 | -- | $37,236 |
| 2006 | -- | $37,236 |
| 2005 | -- | -- |
Find assessor info on the county website
Neighborhood: 17325
Nearby homes
- $208,5002 bd1 ba1.2k sqft5 Homestead Dr, Gettysburg, PA 17325Off Market
- $197,0002 bd1 ba1.2k sqft9 Homestead Dr, Gettysburg, PA 17325Off Market
- $225,0002 bd2 ba1.2k sqft3 Homestead Dr, Gettysburg, PA 17325Sold
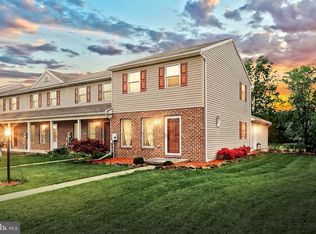
- $218,0002 bd1 ba1.2k sqft11 Homestead Dr, Gettysburg, PA 17325Off Market
- $227,9002 bd1 ba1.2k sqft126 Homestead Dr, Gettysburg, PA 17325Off Market
- $220,3002 bd1 ba1.2k sqft128 Homestead Dr, Gettysburg, PA 17325Off Market
- $225,4002 bd1 ba1.2k sqft130 Homestead Dr, Gettysburg, PA 17325Off Market
- $224,7002 bd2 ba1.6k sqft15 Homestead Dr, Gettysburg, PA 17325Off Market
Nearby schools
GreatSchools rating
- 5/10Alloway Creek Elementary SchoolGrades: K-5Distance: 4.6 mi
- 5/10Maple Avenue Middle SchoolGrades: 6-8Distance: 4.8 mi
- 8/10Littlestown Senior High SchoolGrades: 9-12Distance: 4.8 mi
Schools provided by the listing agent
- High: Littlestown
- District: Littlestown Area
Source: Bright MLS. This data may not be complete. We recommend contacting the local school district to confirm school assignments for this home.
Sell for more on Zillow
Get a Zillow Showcase℠ listing at no additional cost and you could sell for .
$226,600
2% more
+$4,532
With Zillow Showcase(estimated)
$231,132
Sell for more on Zillow
Get a Zillow Showcase℠ listing at no additional cost and you could sell for .
$226,600
2% more
+$4,532
With Zillow Showcase(estimated)
$231,132
- Pennsylvania
- Adams County
- Gettysburg
- 17325
- 7 Homestead Dr
