Skip main navigation
Off market
Street View
  • $450,000

    7 Homestead Dr, Leesport, PA 19533

    4beds
    2,112sqft
    SingleFamily
    Built in 1991
    2.17 Acres Lot
    $450,000 Zestimate®
    $213/sqft
    $2,687 Estimated rent

    Home value

    $450,000

    $428,000 - $477,000

    $2,687/mo

    Zestimate® history
    Loading
    Loading...

    Owner options

    List your home for rent

    $2,687/mo

    Rent Zestimate®

    Find your next renter with Zillow Rental Manager. Plus, with online applications, you can quickly screen prospective tenants – for free.

    Learn more

    $2,687/mo

    Rent Zestimate®

    Refinance and save

    $3,008/mo

    Est. payment

    Refinancing to a lower rate could help reduce your monthly payments and save thousands over the life of the loan.

    See today's rates

    $3,008/mo

    Est. payment

    Explore your selling options

    Work with a Zillow partner agent

    Leverage their expertise and Zillow's premium Showcase listings to get your home seen by more buyers.

    Get started

    List with your own agent

    Get your home in front of millions of buyers by listing it on Zillow.

    Learn how to do it

    Sell it yourself

    Take full control of how buyers see your home on Zillow by listing For Sale by Owner (FSBO).

    List your home

    What's special

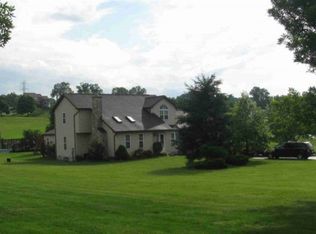
    In the heart of the Schuylkill Valley School District a beautiful gem that sits on a 2.17 acre corner lot. With a new roof a new carpet throughout, it's just waiting for a new buyer to bring their favorite color paint to decorate the walls. Arrive home through the long driveway that provides privacy when arriving home. Before you enter, there is a nice porch to place your rocking chairs and enjoy the view and the beautiful stone wall. Enter through the front door to a cathedral ceiling foyer and neutral tile flooring. To your right, find a nicely sized living room followed by the dining room, all with original wood trimming and new carpet. Make sure to picture you and your loved ones having dinner at the dining room and looking though the window to enjoy the view of the different seasons. Upon entering the kitchen area, you'll find an eat in kitchen with lots of natural light and two skylights for additional natural light. Be sure to enjoy the view while cooking on the kitchen island. There are plenty of kitchen cabinets as well as a new dishwasher ready for you to help you relax after cooking meals. The family room is conveniently located next to the kitchen with a fireplace to enjoy cold winter nights drinking your favorite hot drink in front of the fireplace. On the main level you'll also find a half bathroom and the laundry room plus the entrance to the two car garage. Exit through the sliding glass doors in the family room to continue enjoying the view outside and benefit from a nice area to entertain guests. If you want a nice natural breeze in the house leave the back door and the front door open and save on your electric bill. Tour the large corner lot and explore the possibilities of what else can be added to the land. This home has the possibility of adding additional living space in the high ceiling basement ideal for converting it into a family room, game room or any other additional space you may need. Upstairs you'll find a full bathroom with a tub and a shower plus four nice sized bedrooms. The master bedroom has beautiful barn doors to cover the closet area and an additional area that can be used as a sitting area or a future full bathroom. This gem is waiting for you to make it yours! Schedule your showing today!

    This property is off market, which means it's not currently listed for sale or rent on Zillow. This may be different from what's available on other websites or public sources.

    Facts & features

    Interior

    Bedrooms & bathrooms
    • Bedrooms: 4
    • Bathrooms: 2
    • Full bathrooms: 1
    • 1/2 bathrooms: 1
    Heating
    • Forced air, Heat pump, Electric
    Cooling
    • Central
    Appliances
    • Included: Dishwasher, Dryer
    Features
    • Ceiling Fan(s), Kitchen Island, Dining Area, Eat-in Kitchen, Carpet, Skylight(s), Formal/Separate Dining Room, Breakfast Area, Family Room Off Kitchen, Stall Shower
    • Basement: Basement (not specified)
    • Has fireplace: Yes
    Interior area
    • Total interior livable area: 2,112 sqft
    • Finished area below ground: 0

    Property

    Parking
    • Total spaces: 8
    • Parking features: Garage - Attached, Garage - Detached
    Features
    • Exterior features: Stone, Vinyl
    • Has spa: Yes
    • Has view: Yes
    • View description: Mountain
    Lot
    • Size: 2.17 Acres
    Details
    • Parcel number: 27449003019308
    • Special conditions: Standard

    Construction

    Type & style
    • Home type: SingleFamily
    • Architectural style: Traditional
    Materials
    • steel
    • Roof: Asphalt
    Condition
    • Year built: 1991

    Community & neighborhood

    Location
    • Region: Leesport
    • Municipality: BERN TWP

    Other

    Other facts
    • Appliances: Dishwasher, Water Heater, Washer, Dryer - Electric, Stove
    • FireplaceYN: true
    • InteriorFeatures: Ceiling Fan(s), Kitchen Island, Dining Area, Eat-in Kitchen, Carpet, Skylight(s), Formal/Separate Dining Room, Breakfast Area, Family Room Off Kitchen, Stall Shower
    • GarageYN: true
    • AttachedGarageYN: true
    • HeatingYN: true
    • CoolingYN: true
    • StructureType: Detached
    • ConstructionMaterials: Stone, Vinyl Siding, Aluminum Siding
    • StoriesTotal: 2
    • ArchitecturalStyle: Traditional
    • OpenParkingSpaces: 6
    • SpecialListingConditions: Standard
    • ParkingFeatures: Driveway, Attached Garage, Garage Door Opener, Asphalt, Garage Faces Side, Inside Entrance
    • CoveredSpaces: 2
    • Cooling: Central Air
    • BelowGradeFinishedArea: 0
    • Heating: Baseboard - Electric
    • MlsStatus: Active
    • Municipality: BERN TWP
    • TaxAnnualAmount: 6251.0

    Price history

    DateEventPrice
    2/25/2021Sold$280,000-6.7%$133/sqft
    Source: GLVR #654278 Report a problem
    1/19/2021Price change$300,000-6.3%$142/sqft
    Source: Keller Williams Platinum Realty #PABK366960 Report a problem
    12/2/2020Price change$320,000-3%$152/sqft
    Source: Keller Williams Platinum Realty #PABK366960 Report a problem
    11/12/2020Listed for sale$330,000$156/sqft
    Source: Keller Williams Platinum Realty #PABK366960 Report a problem

    Public tax history

    YearProperty taxesTax assessment
    2025$6,831 +3.6%$161,900
    2024$6,593 +5.5%$161,900 +2.7%
    2023$6,251 $157,600
    2022$6,251 $157,600
    2021$6,251 $157,600
    2020$6,251 +2.6%$157,600
    2019$6,093 $157,600
    2018$6,093 +0.7%$157,600
    2017$6,048 +256.1%$157,600
    2016$1,699 $157,600
    2015$1,699 $157,600
    2014-- $157,600
    2013-- $157,600
    2012-- $157,600
    2011-- $157,600
    2010-- $157,600
    2009-- $157,600
    2008-- $157,600
    2007-- $157,600
    2006-- $157,600
    2005-- $157,600
    2004-- $157,600
    2003-- $157,600
    2002-- $157,600

    Find assessor info on the county website

    Neighborhood: 19533

    Nearby schools

    GreatSchools rating
    Schools provided by the listing agent
    • District: SCHUYLKILL VALLEY

    Source: The MLS. This data may not be complete. We recommend contacting the local school district to confirm school assignments for this home.

    Get a cash offer in 3 minutes
    Find out how much your home could sell for in as little as 3 minutes with a no-obligation cash offer.
    Estimated market value
    $450,000
    Get a cash offer in 3 minutes
    Find out how much your home could sell for in as little as 3 minutes with a no-obligation cash offer.
    Estimated market value
    $450,000