OPEN HOUSE CANCELLED- UNDER CONTRACT. Welcome to 7 Horizon Drive, a brand new modern craftsman farmhouse offering approximately 4,000 sq. ft. of elegant living space on a generously sized, beautifully landscaped property. Designed with both luxury and comfort in mind, this home blends timeless architectural details with today’s most sought-after features. From the Hardie Plank siding and stone water table to the mahogany front door and inviting porches with tongue-and-groove ceilings, every element reflects thoughtful craftsmanship. Enjoy main-level living at its finest, featuring a tray-ceiling owner’s suite with an en suite bathroom and custom shelving, plus two additional bedrooms connected by a Jack-and-Jill bath. Wide-plank white oak hardwood floors flow throughout, and breathtaking mountain views from the main level enhance the open great room, anchored by a cathedral ceiling with cedar beams and a stone-surround gas fireplace with built-ins. The chef’s kitchen includes custom cabinetry, quartz countertops, tile backsplash, upgraded appliances, and a walk-in pantry with tailored shelving. The great room walks out to a spacious deck and covered screened porch, perfect for relaxing or entertaining. The finished walkout basement offers versatile living space, including a bedroom, full bathroom, and direct access to a covered patio, seamlessly connecting indoor and outdoor living. Built for comfort and efficiency, the home features 2x6 construction, spray foam insulation, Trane HVAC system with high-efficiency LP furnace, and a Navien tankless water heater with recirculation loop, along with upgraded tile baths with frameless glass, solid core interior doors, and designer finishes throughout. Conveniently situated between Charlottesville to the south, Route 29, and Washington, D.C. to the north, this home combines privacy and scenic beauty with easy access to major destinations. This residence is the perfect combination of craftsmanship, luxury, and everyday comfort, offering seamless indoor-outdoor living in a serene, scenic setting. For navigation, please use 3304 Advance Mills Road, though the official address is 7 Horizon Drive. This one won’t last long!
Sold for $1,120,000
Zillow last checked:
Listing updated:
Bought with:
Kathleen Flasco, 0225255273
Samson Properties
Source: Bright MLS,MLS#: VAGR2000770
Price history
| Date | Event | Price |
|---|---|---|
| 11/14/2025 | Sold | $1,120,000+1.9%$283/sqft |
Source:  Bright MLS #VAGR2000770 Report a problem Bright MLS #VAGR2000770 Report a problem | ||
| 11/13/2025 | Pending sale | $1,099,000$278/sqft |
Source: Bright MLS #VAGR2000770 Report a problem | ||
| 10/10/2025 | Contingent | $1,099,000$278/sqft |
Source: Bright MLS #VAGR2000770 Report a problem | ||
| 10/5/2025 | Listed for sale | $1,099,000+685%$278/sqft |
Source: Bright MLS #VAGR2000770 Report a problem | ||
| 12/30/2024 | Sold | $140,000+9508.8%$35/sqft |
Source: Public Record Report a problem | ||
| 4/26/2022 | Sold | $1,457 |
Source: Public Record Report a problem | ||
Nearby homes
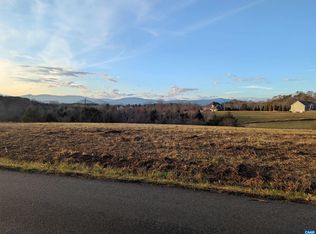
- $140,0002.46 acres2 Advance Mills Rd, Ruckersville, VA 22968Sold
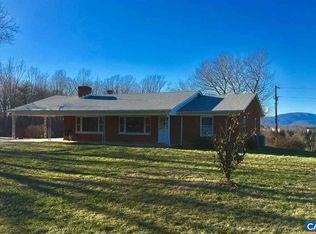
- $660,5003 bd3 ba1.9k sqft3264 Advance Mills Rd, Ruckersville, VA 22968Off Market
- $556,7003 bd2 ba1.5k sqft3267 Advance Mills Rd, Ruckersville, VA 22968Off Market
- $444,0003 bd2 ba1.6k sqft3400 Advance Mills Rd, Ruckersville, VA 22968Off Market
Sell for more on Zillow
Get a Zillow Showcase℠ listing at no additional cost and you could sell for .
$1,141,400
2% more
+$22,828
With Zillow Showcase(estimated)
$1,164,228
