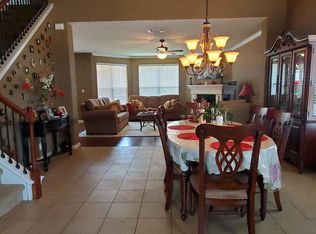
OPEN HOUSE SUN 2-4 PM! Welcome to your dream home in the heart of Stone Oak! This stunning 4 bedroom, 3.5 bathroom home is a rare find, featuring a flexible room that can be used as an office, 5th bedroom, den, game room, or anything else your heart desires. As soon as you step into the home, you'll be greeted by the warm and inviting atmosphere that radiates throughout. You'll instantly appreciate all the wood flooring both up and downstairs (no carpet), the well-designed layout that flows seamlessly from one room to the next. The living room is spacious and comfortable, with a cozy fireplace and large windows that let in natural light and provide beautiful views of the park like backyard. The kitchen is a chef's delight, with plenty of counter space, stainless appliances, and gorgeous wood cabinets that offer ample storage. The bedrooms in this home are generously sized and provide plenty of space for rest and storage. The primary bedroom is a true retreat, with a spacious dual walk-in closets and en-suite bathroom that features double vanities, a soaking tub and separate shower. Storage galore throughout! Outside, you'll find a charming park like backyard that's perfect for grilling, dining or relaxing on the new trex deck. So many upgrades from roof, windows, tankless water heater and more...this home is also conveniently located close to top-rated schools, shopping, and dining destinations, making it the perfect place to call home. Great neighborhood pool and cul de sac living!
Sold
Price Unknown
7 Horseshoe Canyon, San Antonio, TX 78258
4beds
3,398sqft
Single Family Residence
Built in 2004
10,018 Square Feet Lot
$537,400 Zestimate®
$--/sqft
$3,458 Estimated rent
Home value
$537,400
$511,000 - $564,000
$3,458/mo
Zestimate® history
Owner options
List your home for rent
$3,458/mo
Rent Zestimate®
Find your next renter with Zillow Rental Manager. Plus, with online applications, you can quickly screen prospective tenants – for free.
$3,458/mo
Rent Zestimate®
Refinance and save
$223/mo
Est. payment
Refinancing to a lower rate could help reduce your monthly payments and save thousands over the life of the loan.
$223/mo
Est. payment
Explore your selling options
Work with a Zillow partner agent
Leverage their expertise and Zillow's premium Showcase listings to get your home seen by more buyers.
Get startedList with your own agent
Get your home in front of millions of buyers by listing it on Zillow.
Learn how to do itSell it yourself
Take full control of how buyers see your home on Zillow by listing For Sale by Owner (FSBO).
List your homeWhat's special
Cozy fireplaceLarge windowsFlexible roomNatural lightGreat neighborhood poolGame roomDouble vanities
Zillow last checked:
Listing updated:
Listed by:
Polly McKinley TREC #631506 (210) 315-9105,
Coldwell Banker D'Ann Harper
Source: LERA MLS,MLS#: 1726081
Facts & features
Interior
Bedrooms & bathrooms
- Bedrooms: 4
- Bathrooms: 4
- Full bathrooms: 3
- 1/2 bathrooms: 1
Primary bedroom
- Features: Walk-In Closet(s), Multi-Closets, Ceiling Fan(s), Full Bath
- Area: 252
- Dimensions: 14 x 18
Bedroom 2
- Area: 196
- Dimensions: 14 x 14
Bedroom 3
- Area: 255
- Dimensions: 15 x 17
Bedroom 4
- Area: 176
- Dimensions: 11 x 16
Primary bathroom
- Features: Tub/Shower Separate, Double Vanity, Soaking Tub
- Area: 140
- Dimensions: 10 x 14
Dining room
- Area: 165
- Dimensions: 11 x 15
Family room
- Area: 342
- Dimensions: 18 x 19
Kitchen
- Area: 270
- Dimensions: 15 x 18
Living room
- Area: 154
- Dimensions: 11 x 14
Office
- Area: 176
- Dimensions: 11 x 16
Heating
- Central, Electric, Natural Gas
Cooling
- Two Central
Appliances
- Included: Cooktop, Self Cleaning Oven, Microwave, Range, Gas Cooktop, Refrigerator, Disposal, Dishwasher, Plumbed For Ice Maker, Water Softener Owned, Gas Water Heater
- Laundry: Main Level, Laundry Room, Washer Hookup, Dryer Connection
Features
- Three Living Area, Separate Dining Room, Eat-in Kitchen, Kitchen Island, Breakfast Bar, Pantry, Study/Library, Game Room, High Ceilings, Open Floorplan, High Speed Internet, Walk-In Closet(s), Master Downstairs, Ceiling Fan(s), Chandelier, Solid Counter Tops, Custom Cabinets
- Flooring: Ceramic Tile, Wood
- Windows: Window Coverings
- Has basement: No
- Attic: Pull Down Storage
- Number of fireplaces: 1
- Fireplace features: One, Living Room
Interior area
- Total interior livable area: 3,398 sqft
Property
Parking
- Total spaces: 2
- Parking features: Two Car Garage, Detached, Garage Door Opener
- Garage spaces: 2
Features
- Levels: Two
- Stories: 2
- Pool features: None, Community
Lot
- Size: 10,018 Square Feet
- Features: Cul-De-Sac
Details
- Parcel number: 192190360470
Construction
Type & style
- Home type: SingleFamily
- Architectural style: Colonial
- Property subtype: Single Family Residence
Materials
- Brick, 4 Sides Masonry, Siding, Fiber Cement
- Foundation: Slab
- Roof: Composition
Condition
- Pre-Owned
- New construction: No
- Year built: 2004
Details
- Builder name: PERRY
Utilities & green energy
- Water: Water System
- Utilities for property: Cable Available, City Garbage service
Community & HOA
Community
- Features: Playground
- Security: Smoke Detector(s), Controlled Access
- Subdivision: Canyons At Stone Oak
HOA
- Has HOA: Yes
- HOA fee: $223 quarterly
- HOA name: CANYONS OF STONE OAK
- Second HOA name: Stone Oak POA
- Additional fee info: HOA Fee 2: $116.00 Semi-Annually
Location
- Region: San Antonio
Financial & listing details
- Tax assessed value: $490,000
- Annual tax amount: $9,213
- Date on market: 9/11/2025
- Cumulative days on market: 33 days
- Listing terms: Conventional,FHA,VA Loan,Cash
Price history
| Date | Event | Price |
|---|---|---|
| 11/8/2023 | Sold | -- |
Source:  LERA MLS #1726081 Report a problem LERA MLS #1726081 Report a problem | ||
| 10/21/2023 | Contingent | $525,000$155/sqft |
Source: LERA MLS #1726081 Report a problem | ||
| 10/12/2023 | Listed for sale | $525,000+50%$155/sqft |
Source: LERA MLS #1726081 Report a problem | ||
| 2/7/2017 | Sold | -- |
Source: LERA MLS #1210948 Report a problem | ||
| 11/11/2016 | Listed for sale | $349,900$103/sqft |
Source: Keller Williams Heritage #1210948 Report a problem | ||
| 4/18/2005 | Sold | -- |
Source: LERA MLS #524818 Report a problem | ||
Public tax history
| Year | Property taxes | Tax assessment |
|---|---|---|
| 2025 | $8,628 -9.2% | $490,000 -3.9% |
| 2024 | $9,503 +11.6% | $510,000 +11.7% |
| 2023 | $8,516 -7.7% | $456,690 +10% |
| 2022 | $9,221 +110.8% | $415,173 +10% |
| 2021 | $4,373 | $377,430 +6.7% |
| 2020 | $4,373 -48.2% | $353,600 +4.3% |
| 2019 | $8,440 | $339,010 -0.1% |
| 2018 | $8,440 -0.6% | $339,350 +2.5% |
| 2017 | $8,493 +3.8% | $330,930 +4.5% |
| 2016 | $8,185 +1.4% | $316,610 -0.2% |
| 2015 | $8,074 | $317,400 +5.8% |
| 2014 | $8,074 | $300,030 +4.7% |
| 2013 | -- | $286,470 +3.5% |
| 2012 | -- | $276,740 -0.8% |
| 2011 | -- | $279,000 -0.1% |
| 2010 | -- | $279,140 +7% |
| 2009 | -- | $261,000 -3.7% |
| 2008 | -- | $270,990 -1.5% |
| 2007 | -- | $275,160 +8.4% |
| 2006 | -- | $253,900 +39.6% |
| 2005 | -- | $181,909 |
Find assessor info on the county website
Neighborhood: Stone Oak
Nearby homes
- $498,8004 bd3 ba3k sqft11 Horseshoe Cyn, San Antonio, TX 78258Off Market
- $485,5005 bd4 ba3k sqft3 Horseshoe Cyn, San Antonio, TX 78258Off Market

- $506,6004 bd3 ba3.4k sqft26 Palo Duro Cyn, San Antonio, TX 78258Off Market
- $408,0003 bd2 ba2.5k sqft22 Palo Duro Cyn, San Antonio, TX 78258Off Market
- $556,6004 bd4 ba3.2k sqft11 Kings Cyn, San Antonio, TX 78258Off Market
- $643,3005 bd4 ba3.8k sqft30 Palo Duro Cyn, San Antonio, TX 78258Off Market
- $507,8004 bd3 ba3.3k sqft18 Palo Duro Cyn, San Antonio, TX 78258Off Market
- $624,9004 bd3 ba3.7k sqft15 Horseshoe Cyn, San Antonio, TX 78258Off Market
Nearby schools
GreatSchools rating
- 9/10Canyon Ridge Elementary SchoolGrades: PK-5Distance: 0.4 mi
- 9/10Tejeda Middle SchoolGrades: 6-8Distance: 1.2 mi
- 8/10Johnson High SchoolGrades: 9-12Distance: 1.6 mi
Schools provided by the listing agent
- Elementary: Canyon Ridge Elem
- High: Johnson
- District: North East I.S.D.
Source: LERA MLS. This data may not be complete. We recommend contacting the local school district to confirm school assignments for this home.
Get a cash offer in 3 minutes
Find out how much your home could sell for in as little as 3 minutes with a no-obligation cash offer.
Estimated market value
$537,400
Get a cash offer in 3 minutes
Find out how much your home could sell for in as little as 3 minutes with a no-obligation cash offer.
Estimated market value
$537,400
- Texas
- Bexar County
- San Antonio
- 78258
- Stone Oak
- 7 Horseshoe Canyon
Nearby cities
Nearby neighborhoods
Nearby zip codes
Other San Antonio Topics
