Welcome to this beautiful updated 4 bedroom 4 bath home in sought after Pennwood Farms! Twin Valley Schools! Just next to Zack Saint Memorial Fields. Features new Vinwico windows and new patio door (2024). Freshly painted throughout the entire house (2023). Spacious patio just refreshed with polymeric sand (2024), and new 4 person hot tub (2023). New floors and toilets in both full bathrooms upstairs (2025). New Samsung SS Appliances and with W/D (2023) including hookup in the basement. Downstairs welcomes you to a finished basement including a sauna, wet bar and half bath. Not to mention another room to use as a bedroom or just extra space. Refreshed landscaping. Seller is a licensed PA real estate agent.
Sold for $489,900
$489,900
7 Horseshoe Dr, Morgantown, PA 19543
4beds
3,200sqft
Single Family Residence
Built in 2002
0.28 Acres Lot
$509,800 Zestimate®
$153/sqft
$3,176 Estimated rent
Home value
$509,800
$474,000 - $551,000
$3,176/mo
Zestimate® history
Owner options
List your home for rent
$3,176/mo
Rent Zestimate®
Find your next renter with Zillow Rental Manager. Plus, with online applications, you can quickly screen prospective tenants – for free.
$3,176/mo
Rent Zestimate®
Refinance and save
$3,302/mo
Est. payment
Refinancing to a lower rate could help reduce your monthly payments and save thousands over the life of the loan.
$3,302/mo
Est. payment
Explore your selling options
Work with a Zillow partner agent
Leverage their expertise and Zillow's premium Showcase listings to get your home seen by more buyers.
Get startedList with your own agent
Get your home in front of millions of buyers by listing it on Zillow.
Learn how to do itSell it yourself
Take full control of how buyers see your home on Zillow by listing For Sale by Owner (FSBO).
List your homeWhat's special
Zillow last checked:
Listing updated:
Listed by:
Stephanie A. Trussell,
Keller Williams Northampton
Bought with:
David M. Siwy, RM426194
New and Modern Group
Source: GLVR,MLS#: 762479 Originating MLS: Lehigh Valley MLS
Originating MLS: Lehigh Valley MLSFacts & features
Interior
Bedrooms & bathrooms
- Bedrooms: 4
- Bathrooms: 4
- Full bathrooms: 2
- 1/2 bathrooms: 2
Primary bedroom
- Description: master bedroom
- Level: Second
- Dimensions: 12.00 x 19.00
Bedroom
- Description: bedroom 1
- Level: Second
- Dimensions: 12.00 x 11.00
Bedroom
- Description: bedroom 2
- Level: Second
- Dimensions: 12.00 x 11.00
Bedroom
- Description: bedroom 3
- Level: Second
- Dimensions: 11.00 x 10.00
Primary bathroom
- Description: master bathroom
- Level: Second
- Dimensions: 9.00 x 8.00
Dining room
- Description: dining room
- Level: First
- Dimensions: 14.00 x 10.00
Family room
- Description: family room
- Level: First
- Dimensions: 18.00 x 13.00
Other
- Description: bathroom
- Level: Second
- Dimensions: 12.00 x 8.00
Half bath
- Description: half bathroom
- Level: First
- Dimensions: 3.00 x 7.00
Half bath
- Level: Basement
- Dimensions: 3.00 x 7.00
Kitchen
- Level: First
- Dimensions: 13.00 x 19.00
Laundry
- Description: laundry/ mud room
- Level: First
- Dimensions: 6.00 x 7.00
Living room
- Level: First
- Dimensions: 12.00 x 14.00
Other
- Description: bedroom/storage
- Level: Basement
- Dimensions: 11.00 x 12.00
Other
- Description: Laundry hookup and storage
- Level: Basement
- Dimensions: 13.00 x 8.00
Recreation
- Level: Basement
- Dimensions: 33.00 x 25.00
Heating
- Electric, Forced Air, Gas, Heat Pump, Hot Water
Cooling
- Central Air, Ceiling Fan(s)
Appliances
- Included: Dishwasher, ENERGY STAR Qualified Appliances, Electric Dryer, Gas Cooktop, Gas Oven, Gas Water Heater, Microwave, Refrigerator, Washer
- Laundry: Washer Hookup, Dryer Hookup, ElectricDryer Hookup, Main Level, Lower Level
Features
- Wet Bar, Dining Area, Separate/Formal Dining Room, Eat-in Kitchen, Family Room Lower Level, Jetted Tub, Kitchen Island, Mud Room, Family Room Main Level, Sauna, Utility Room, Walk-In Closet(s)
- Flooring: Carpet, Hardwood, Luxury Vinyl, Luxury VinylPlank
- Basement: Finished
- Has fireplace: Yes
- Fireplace features: Gas Log
Interior area
- Total interior livable area: 3,200 sqft
- Finished area above ground: 2,300
- Finished area below ground: 900
Property
Parking
- Total spaces: 2
- Parking features: Built In, Driveway, Garage, Off Street, On Street, Garage Door Opener
- Garage spaces: 2
- Has uncovered spaces: Yes
Features
- Stories: 3
- Patio & porch: Patio
- Exterior features: Hot Tub/Spa, Patio
- Has spa: Yes
- Has view: Yes
- View description: City Lights
Lot
- Size: 0.28 Acres
- Features: Backs to Common Grounds
Details
- Parcel number: 35532004501890
- Zoning: RA
- Special conditions: None
Construction
Type & style
- Home type: SingleFamily
- Architectural style: A-Frame,Other
- Property subtype: Single Family Residence
Materials
- Blown-In Insulation, Spray Foam Insulation, Stucco
- Roof: Asphalt,Fiberglass
Condition
- Year built: 2002
Utilities & green energy
- Electric: 200+ Amp Service, Circuit Breakers
- Sewer: Public Sewer
- Water: Public
Green energy
- Green verification: ENERGY STAR Certified Homes
- Energy efficient items: Appliances
Community & HOA
Community
- Subdivision: Not in Development
Location
- Region: Morgantown
Financial & listing details
- Price per square foot: $153/sqft
- Tax assessed value: $100
- Annual tax amount: $9,298
- Date on market: 8/6/2025
- Cumulative days on market: 30 days
- Ownership type: Fee Simple
Price history
| Date | Event | Price |
|---|---|---|
| 11/11/2025 | Sold | $489,9000%$153/sqft |
Source:  GLVR #762479 Report a problem GLVR #762479 Report a problem | ||
| 10/24/2025 | Pending sale | $489,999$153/sqft |
Source: GLVR #762479 Report a problem | ||
| 10/24/2025 | Listing removed | $489,999$153/sqft |
Source: GLVR #762479 Report a problem | ||
| 10/20/2025 | Pending sale | $489,999$153/sqft |
Source: GLVR #762479 Report a problem | ||
| 10/18/2025 | Listed for sale | $489,999$153/sqft |
Source: GLVR #762479 Report a problem | ||
| 9/3/2025 | Pending sale | $489,999$153/sqft |
Source: GLVR #762479 Report a problem | ||
| 8/11/2025 | Listed for sale | $489,999+11.4%$153/sqft |
Source: GLVR #762479 Report a problem | ||
| 8/8/2023 | Sold | $440,000+3.6%$138/sqft |
Source:  Bright MLS #PABK2029828 Report a problem Bright MLS #PABK2029828 Report a problem | ||
| 5/30/2023 | Pending sale | $424,900$133/sqft |
Source: Bright MLS #PABK2029828 Report a problem | ||
| 5/24/2023 | Listed for sale | $424,900+123.8%$133/sqft |
Source: Bright MLS #PABK2029828 Report a problem | ||
| 2/26/2002 | Sold | $189,887$59/sqft |
Source: Public Record Report a problem | ||
Public tax history
| Year | Property taxes | Tax assessment |
|---|---|---|
| 2025 | $7,206 +7.1% | $172,000 |
| 2024 | $6,730 -0.1% | $172,000 |
| 2023 | $6,736 +2.5% | $172,000 |
| 2022 | $6,571 +3.1% | $172,000 |
| 2021 | $6,371 -1.8% | $172,000 |
| 2020 | $6,485 +1.3% | $172,000 |
| 2019 | $6,401 +249.2% | $172,000 |
| 2018 | $1,833 -70.9% | $172,000 |
| 2017 | $6,299 +253.1% | $172,000 |
| 2016 | $1,784 +2% | $172,000 |
| 2015 | $1,748 | $172,000 |
| 2014 | -- | $172,000 |
| 2013 | -- | $172,000 |
| 2012 | -- | $172,000 |
| 2011 | -- | $172,000 |
| 2010 | -- | $172,000 |
| 2009 | -- | $172,000 |
| 2008 | -- | $172,000 |
| 2007 | -- | $172,000 |
| 2006 | -- | $172,000 |
| 2005 | -- | $172,000 +0.8% |
| 2004 | -- | $170,700 |
| 2003 | -- | $170,700 |
Find assessor info on the county website
Neighborhood: 19543
Nearby homes
- $443,3004 bd3 ba2k sqft11 Horseshoe Dr, Morgantown, PA 19543Off Market
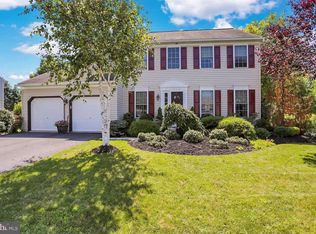
- $500,4004 bd2 ba3k sqft5 Horseshoe Dr, Morgantown, PA 19543Off Market
- $486,2004 bd2 ba2.4k sqft10 Penns Ct, Morgantown, PA 19543Off Market
- $426,5004 bd2 ba2k sqft8 Penns Ct, Morgantown, PA 19543Off Market
- $479,6004 bd2 ba3k sqft8 Horseshoe Dr, Morgantown, PA 19543Off Market
- $511,2004 bd3 ba2.7k sqft10 Horseshoe Dr, Morgantown, PA 19543Off Market
- $443,2004 bd2 ba2.2k sqft13 Horseshoe Dr, Morgantown, PA 19543Off Market
- $558,9005 bd4 ba3.9k sqft6 Horseshoe Dr, Morgantown, PA 19543Off Market
Nearby schools
GreatSchools rating
- 7/10Twin Valley Middle SchoolGrades: 5-8Distance: 1.5 mi
- 6/10Twin Valley High SchoolGrades: 9-12Distance: 1.5 mi
- 6/10Twin Valley El CenterGrades: K-4Distance: 1.6 mi
Schools provided by the listing agent
- Elementary: Twin Valley
- Middle: Twin Valley
- High: Twin Valley
- District: Twin Valley
Source: GLVR. This data may not be complete. We recommend contacting the local school district to confirm school assignments for this home.
Get a cash offer in 3 minutes
Find out how much your home could sell for in as little as 3 minutes with a no-obligation cash offer.
Estimated market value
$509,800
Get a cash offer in 3 minutes
Find out how much your home could sell for in as little as 3 minutes with a no-obligation cash offer.
Estimated market value
$509,800
- Pennsylvania
- Berks County
- Morgantown
- 19543
- 7 Horseshoe Dr
Nearby cities
Nearby zip codes
Other Morgantown Topics
