Nestled on a picturesque 1 acre lot in Equestrian Estates, one of Lemont's most established and sought-after neighborhoods, this impressive custom residence offers almost 5,000 square feet of thoughtfully designed living space. Featuring 5 spacious bedrooms, 4 full bathrooms and a 3-car attached garage, this home provides the perfect blend of comfort, functionality, and timeless appeal. Step inside the two story extravagant foyer with designer lighting, grass cloth wallpaper and a winding staircase. Expansive living and dining rooms lead to the kitchen which boasts white custom cabinets, island with seating, built in paneled fridge, stainless steel appliances and desk. The adjacent dinette area features its own wet bar and two-sided stone fireplace that it shares with an enormous family room complete with custom wood paneling and large picture windows. All doors lead to the composite deck with rain system below that spans the entire width of the home, ideal for large gatherings or quiet intimate moments under the pergola. Recent improvements include epoxy garage floors and a completely renovated first-floor full bathroom, showcasing a custom floating vanity with granite countertops and a beautifully tiled walk-in shower, adding a fresh, contemporary touch to the home's timeless design. Upstairs you will find 4 bedrooms including a primary ensuite with a luxury shower system, double vanity and soaking tub. The full finished walkout basement doubles the first floor living space with another bedroom, workout room, laundry room, full bath, several recreation and storage spaces. The expansive backyard offers endless opportunities for outdoor entertaining, fishing, family gatherings, and lawn games. Surrounded by mature trees and beautifully landscaped grounds, this property offers a serene retreat while remaining convenient to award-winning Lemont schools, parks, golf courses, dining, shopping, METRA service, and major expressways.
Closed
$826,000
7 Horseshoe Ln, Lemont, IL 60439
5beds
4,968sqft
Single Family Residence
Built in 1980
1.08 Acres Lot
$801,100 Zestimate®
$166/sqft
$5,283 Estimated rent
Home value
$801,100
$761,000 - $841,000
$5,283/mo
Zestimate® history
Owner options
List your home for rent
$5,283/mo
Rent Zestimate®
Find your next renter with Zillow Rental Manager. Plus, with online applications, you can quickly screen prospective tenants – for free.
$5,283/mo
Rent Zestimate®
Refinance and save
$6,580/mo
Est. payment
Refinancing to a lower rate could help reduce your monthly payments and save thousands over the life of the loan.
$6,580/mo
Est. payment
Explore your selling options
Work with a Zillow partner agent
Leverage their expertise and Zillow's premium Showcase listings to get your home seen by more buyers.
Get startedList with your own agent
Get your home in front of millions of buyers by listing it on Zillow.
Learn how to do itSell it yourself
Take full control of how buyers see your home on Zillow by listing For Sale by Owner (FSBO).
List your homeWhat's special
Two-sided stone fireplaceBeautifully landscaped groundsIsland with seatingEnormous family roomDesigner lightingSurrounded by mature treesLarge picture windows
Zillow last checked:
Listing updated:
Listed by:
Mike McCatty 708-945-2121,
Century 21 Circle,
Christy O'Brochta 708-557-0317,
Century 21 Circle
Bought with:
Mike McCatty
Century 21 Circle
Mike McCatty
Century 21 Circle
Source: MRED as distributed by MLS GRID,MLS#: 12704402
Facts & features
Interior
Bedrooms & bathrooms
- Bedrooms: 5
- Bathrooms: 4
- Full bathrooms: 4
Rooms
- Room types: Bedroom 5, Breakfast Room, Foyer, Recreation Room, Exercise Room, Utility Room-Lower Level, Balcony/Porch/Lanai
Primary bedroom
- Features: Flooring (Carpet), Bathroom (Full, Double Sink, Lever/Easy to use faucets, Whirlpool & Sep Shwr)
- Level: Second
- Area: 360 Square Feet
- Dimensions: 18X20
Bedroom 2
- Features: Flooring (Carpet), Window Treatments (Window Treatments)
- Level: Second
- Area: 238 Square Feet
- Dimensions: 14X17
Bedroom 3
- Features: Flooring (Carpet), Window Treatments (Double Pane Windows)
- Level: Second
- Area: 196 Square Feet
- Dimensions: 14X14
Bedroom 4
- Features: Flooring (Carpet), Window Treatments (Double Pane Windows, Curtains/Drapes)
- Level: Second
- Area: 154 Square Feet
- Dimensions: 14X11
Bedroom 5
- Features: Flooring (Tile), Window Treatments (Curtains/Drapes)
- Level: Basement
- Area: 154 Square Feet
- Dimensions: 14X11
Balcony porch lanai
- Features: Flooring (Wood Laminate)
- Level: Second
- Area: 496 Square Feet
- Dimensions: 31X16
Breakfast room
- Features: Flooring (Tile), Window Treatments (Double Pane Windows, Curtains/Drapes)
- Level: Main
- Area: 308 Square Feet
- Dimensions: 14X22
Dining room
- Features: Flooring (Hardwood), Window Treatments (Curtains/Drapes, Screens, Window Treatments)
- Level: Main
- Area: 238 Square Feet
- Dimensions: 14X17
Exercise room
- Features: Flooring (Tile), Window Treatments (Double Pane Windows)
- Level: Basement
- Area: 352 Square Feet
- Dimensions: 22X16
Family room
- Level: Main
- Area: 560 Square Feet
- Dimensions: 35X16
Foyer
- Features: Flooring (Tile)
- Level: Main
- Area: 357 Square Feet
- Dimensions: 17X21
Kitchen
- Features: Kitchen (Island, Breakfast Room, Custom Cabinetry, SolidSurfaceCounter), Flooring (Hardwood), Window Treatments (Window Treatments)
- Level: Main
- Area: 308 Square Feet
- Dimensions: 22X14
Laundry
- Features: Flooring (Ceramic Tile), Window Treatments (Window Treatments)
- Level: Main
- Area: 324 Square Feet
- Dimensions: 18X18
Living room
- Features: Flooring (Carpet), Window Treatments (Double Pane Windows, Screens, Window Treatments)
- Level: Main
- Area: 322 Square Feet
- Dimensions: 14X23
Recreation room
- Features: Flooring (Tile), Window Treatments (Double Pane Windows, Window Treatments)
- Level: Basement
- Area: 1645 Square Feet
- Dimensions: 47X35
Other
- Level: Basement
- Area: 112 Square Feet
- Dimensions: 14X8
Other
- Level: Basement
- Area: 126 Square Feet
- Dimensions: 7X18
Heating
- Natural Gas, Forced Air, Sep Heating Systems - 2+
Cooling
- Central Air
Appliances
- Included: Microwave, Range, Dishwasher, Refrigerator
- Laundry: Main Level, Gas Dryer Hookup, In Unit, Multiple Locations, Sink
Features
- Vaulted Ceiling(s), Wet Bar, 1st Floor Full Bath, Built-in Features, Walk-In Closet(s), Beamed Ceilings, Special Millwork, Granite Counters, Separate Dining Room, Paneling, Pantry
- Flooring: Hardwood, Wood
- Doors: French Doors, Storm Door(s)
- Windows: Screens, Window Treatments, Drapes, Double Pane Windows, Shades
- Basement: Finished,Rec/Family Area,Roughed-In Fireplace,Sleeping Area,Full,Walk-Out Access
- Number of fireplaces: 2
- Fireplace features: Gas Log, Gas Starter, Masonry, Family Room, Basement, Kitchen
Interior area
- Total structure area: 8,112
- Total interior livable area: 4,968 sqft
- Finished area below ground: 2,210
Property
Parking
- Total spaces: 3
- Parking features: Asphalt, Garage Door Opener, Yes, Garage Owned, Attached, Garage
- Attached garage spaces: 3
- Has uncovered spaces: Yes
Accessibility
- Accessibility features: No Disability Access
Features
- Stories: 2
- Patio & porch: Deck, Patio
- Exterior features: Balcony
- Has spa: Yes
- Spa features: Outdoor Hot Tub, Indoor Hot Tub
- Has view: Yes
- View description: Back of Property
- Has water view: Yes
- Water view: Back of Property
Lot
- Size: 1.08 Acres
- Dimensions: 143x328x125x357
Details
- Additional structures: Pergola
- Parcel number: 22243050040000
- Special conditions: None
- Other equipment: Ceiling Fan(s)
Construction
Type & style
- Home type: SingleFamily
- Architectural style: Traditional
- Property subtype: Single Family Residence
Materials
- Brick
- Foundation: Concrete Perimeter
- Roof: Asphalt
Condition
- New construction: No
- Year built: 1980
Details
- Builder model: Walkout
Utilities & green energy
- Electric: Circuit Breakers, 200+ Amp Service
- Sewer: Septic Tank
- Water: Well
Community & HOA
Community
- Features: Lake, Curbs, Street Lights, Street Paved
HOA
- Has HOA: Yes
- Services included: Other
- HOA fee: $325 annually
Location
- Region: Lemont
Financial & listing details
- Price per square foot: $166/sqft
- Tax assessed value: $640,000
- Annual tax amount: $11,764
- Date on market: 7/17/2026
- Listing terms: Cash
- Ownership: Fee Simple
Price history
| Date | Event | Price |
|---|---|---|
| 8/6/2026 | Sold | $826,000+3.4%$166/sqft |
Source:  MRED as distributed by MLS GRID #12704402 Report a problem MRED as distributed by MLS GRID #12704402 Report a problem | ||
| 7/24/2026 | Contingent | $799,000$161/sqft |
Source: MRED as distributed by MLS GRID #12704402 Report a problem | ||
| 7/17/2026 | Listed for sale | $799,000+34.3%$161/sqft |
Source: MRED as distributed by MLS GRID #12704402 Report a problem | ||
| 5/1/2001 | Sold | $595,000+13.3%$120/sqft |
Source: Public Record Report a problem | ||
| 4/3/1995 | Sold | $525,000$106/sqft |
Source: Public Record Report a problem | ||
Public tax history
| Year | Property taxes | Tax assessment |
|---|---|---|
| 2024 | $12,430 +5.7% | $64,000 +0% |
| 2023 | $11,764 -14.2% | $63,999 -0.4% |
| 2022 | $13,712 +2.8% | $64,288 |
| 2021 | $13,340 -1.8% | $64,288 |
| 2020 | $13,581 +5.2% | $64,288 +1.5% |
| 2019 | $12,914 +1.6% | $63,315 |
| 2018 | $12,712 +1.2% | $63,315 |
| 2017 | $12,555 +7.2% | $63,315 +13.6% |
| 2016 | $11,711 -1.5% | $55,749 |
| 2015 | $11,889 -1.3% | $55,749 |
| 2014 | $12,040 +14.8% | $55,749 +7.3% |
| 2013 | $10,491 -12.6% | $51,934 -14.4% |
| 2012 | $12,009 +3.8% | $60,698 |
| 2011 | $11,569 -7.5% | $60,698 -17.4% |
| 2010 | $12,512 +5.9% | $73,490 |
| 2009 | $11,813 +6.5% | $73,490 -9.1% |
| 2008 | $11,087 +7.6% | $80,876 +14.7% |
| 2007 | $10,302 +4.5% | $70,509 |
| 2006 | $9,855 +1% | $70,509 |
| 2005 | $9,755 +8.4% | $70,509 +25.9% |
| 2004 | $8,999 +0.5% | $56,007 |
| 2003 | $8,950 +1.2% | $56,007 |
| 2002 | $8,845 -4% | $56,007 +6.8% |
| 2001 | $9,215 +0.6% | $52,434 |
| 2000 | $9,158 +3.2% | $52,434 |
| 1999 | $8,877 | $52,434 |
Find assessor info on the county website
Neighborhood: 60439
Nearby homes
- $920,0004 bd4 ba5.1k sqft5 Horseshoe Ln, Lemont, IL 60439Sold
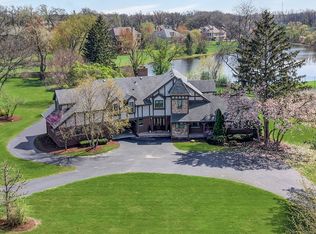
- $956,2004 bd5 ba4.3k sqft9 Horseshoe Ln, Lemont, IL 60439Off Market
- $1,201,6007 bd7 ba6.8k sqft3 Horseshoe Ln, Lemont, IL 60439Off Market
- $956,5005 bd5 ba7.2k sqft1 Equestrian Way, Lemont, IL 60439Off Market
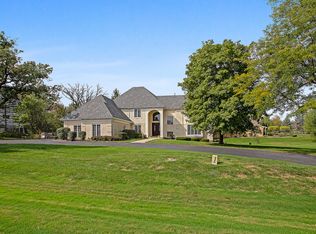
- $1,133,0004 bd4 ba7.1k sqft10 Bell Oak Ln, Lemont, IL 60439Off Market
- $720,1005 bd2 ba3.3k sqft8 Horseshoe Ln, Lemont, IL 60439Off Market
- $1,024,7004 bd3 ba4.4k sqft3 Equestrian Way, Lemont, IL 60439Off Market
- $1,032,4005 bd5 ba4.4k sqft6 Horseshoe Ln, Lemont, IL 60439Off Market
Nearby schools
GreatSchools rating
- 8/10Central SchoolGrades: 4-5Distance: 3.4 mi
- 10/10Old Quarry Middle SchoolGrades: 6-8Distance: 4.5 mi
- 10/10Lemont Twp High SchoolGrades: 9-12Distance: 3.2 mi
Schools provided by the listing agent
- Elementary: Oakwood Elementary School
- Middle: Old Quarry Middle School
- High: Lemont Twp High School
- District: 113A
Source: MRED as distributed by MLS GRID. This data may not be complete. We recommend contacting the local school district to confirm school assignments for this home.
Get a cash offer in 3 minutes
Find out how much your home could sell for in as little as 3 minutes with a no-obligation cash offer.
Estimated market value
$801,100
Get a cash offer in 3 minutes
Find out how much your home could sell for in as little as 3 minutes with a no-obligation cash offer.
Estimated market value
$801,100
- Illinois
- Cook County
- Lemont
- 60439
- 7 Horseshoe Ln
