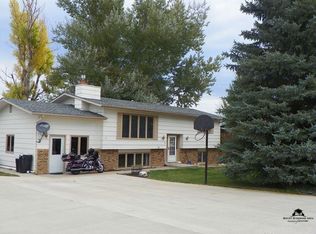
Stunning 5-Bed, 2.5-Bath Remodel! Everything is new and ready for you fresh exterior paint, updated windows, newer roof, and oversized 2-cargarage. Inside, enjoy sleek new flooring and a chef’s dream kitchen completely gutted two years ago with All new quartz counters, soft-close cabinets, 6-burner stove + pot filler, built-in beverage fridges, and premium appliances including a dual zone drawer dishwasher! Step through the brand new french doors into your Fully fenced yard! style, space, and comfort all in one! This property is in prime location being close to breweries, farmer's markets, grocery stores, and downtown. Listed by Beth Staeckeler-Blair Allen Luxury Real Estate 631-902-6095
Sold for $425,000
Zillow last checked:
Listing updated:
Bought with:
Mark Young
RedStone Properties
Source: Mount Rushmore Area AOR,MLS#: 87733
Price history
| Date | Event | Price |
|---|---|---|
| 8/26/2026 | Sold | $425,000-8.1%$164/sqft |
Source:  Mount Rushmore Area AOR #87733 Report a problem Mount Rushmore Area AOR #87733 Report a problem | ||
| 7/6/2026 | Contingent | $462,500$178/sqft |
Source: Mount Rushmore Area AOR #87733 Report a problem | ||
| 3/12/2026 | Listed for sale | $462,500-7.3%$178/sqft |
Source: Mount Rushmore Area AOR #87733 Report a problem | ||
| 3/11/2026 | Listing removed | $499,000+6.7%$193/sqft |
Source:  Black Hills AOR #175732 Report a problem Black Hills AOR #175732 Report a problem | ||
| 1/26/2026 | Contingent | $467,500$180/sqft |
Source: Mount Rushmore Area AOR #86092 Report a problem | ||
| 12/1/2025 | Price change | $467,500-4.4%$180/sqft |
Source: Mount Rushmore Area AOR #86092 Report a problem | ||
| 11/8/2025 | Listed for sale | $489,000-2%$189/sqft |
Source: Mount Rushmore Area AOR #86092 Report a problem | ||
| 10/24/2025 | Contingent | $499,000$193/sqft |
Source: Mount Rushmore Area AOR #86092 Report a problem | ||
| 9/17/2025 | Listed for sale | $499,000+33.1%$193/sqft |
Source: Mount Rushmore Area AOR #86092 Report a problem | ||
| 9/1/2023 | Sold | $375,000$145/sqft |
Source: Mount Rushmore Area AOR #75809 Report a problem | ||
| 7/18/2023 | Contingent | $375,000$145/sqft |
Source: Mount Rushmore Area AOR #75809 Report a problem | ||
| 7/17/2023 | Listed for sale | $375,000$145/sqft |
Source: Mount Rushmore Area AOR #75809 Report a problem | ||
| 5/31/2023 | Contingent | $375,000$145/sqft |
Source: Mount Rushmore Area AOR #75809 Report a problem | ||
| 5/23/2023 | Listed for sale | $375,000-6%$145/sqft |
Source: Mount Rushmore Area AOR #75809 Report a problem | ||
| 5/15/2023 | Contingent | $399,000$154/sqft |
Source: Mount Rushmore Area AOR #75809 Report a problem | ||
| 4/26/2023 | Listed for sale | $399,000+175.2%$154/sqft |
Source: Mount Rushmore Area AOR #75809 Report a problem | ||
| 8/14/2017 | Sold | $145,000-11.3%$56/sqft |
Source: Mount Rushmore Area AOR #54940 Report a problem | ||
| 7/7/2017 | Price change | $163,500-5.8%$63/sqft |
Source: Northern Hills Real Estate Company #54940 Report a problem | ||
| 5/29/2017 | Listed for sale | $173,500$67/sqft |
Source: Northern Hills Real Estate Company #54940 Report a problem | ||



Get pre-qualified for a loan
At Zillow Home Loans, we can pre-qualify you in as little as 5 minutes with no impact to your credit score.An equal housing lender. NMLS #10287.
