Skip main navigation
Off market
  • $1,252,500

    7 Hubley Ln, Southborough, MA 01772

    4beds
    3,017sqft
    SingleFamily
    Built in 1998
    1.25 Acres Lot
    $1,252,500 Zestimate®
    $415/sqft
    $5,244 Estimated rent

    Home value

    $1,252,500

    $1.18M - $1.33M

    $5,244/mo

    Zestimate® history
    Loading
    Loading...

    Owner options

    List your home for rent

    $5,244/mo

    Rent Zestimate®

    Find your next renter with Zillow Rental Manager. Plus, with online applications, you can quickly screen prospective tenants – for free.

    Learn more

    $5,244/mo

    Rent Zestimate®

    Refinance and save

    $6,569/mo

    Est. payment

    Refinancing to a lower rate could help reduce your monthly payments and save thousands over the life of the loan.

    See today's rates

    $6,569/mo

    Est. payment

    Explore your selling options

    Work with a Zillow partner agent

    Leverage their expertise and Zillow's premium Showcase listings to get your home seen by more buyers.

    Get started

    List with your own agent

    Get your home in front of millions of buyers by listing it on Zillow.

    Learn how to do it

    Sell it yourself

    Take full control of how buyers see your home on Zillow by listing For Sale by Owner (FSBO).

    List your home

    What's special

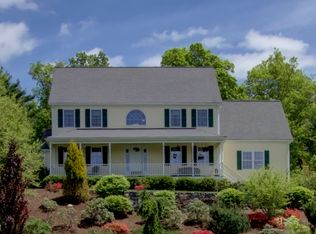
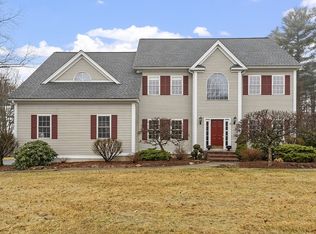
    Welcome Home to Southborough! This pristine home has it all...located in a neighborhood at the end of the cul de sac in walking distance to the "T" station. The floor plan is fabulous from the moment you step into the foyer you see and feel the quality of this home. Appointed with dental and crown moldings, hardwood flooring, as well as, a wainscoting look in the oversized foyer which opens into the front to back living and dining room - perfect for entertaining and beautifully decorated featuring the same high quality finishes. The study features custom bookcases and a glass door for privacy for those working from home or doing homework. The spacious kitchen is appointed with new stainless steel appliances custom cabinets and granite counters that flows into the breakfast nook and oversized 24X24 Family room with fireplace. The master is an oasis with its own master bath, walk-in closet, double sinks, and jacuzzi tub. The second floor hall and staircase are hardwood and all four bedrooms located on the second level have great space. The heating system has been replaced with top of the line Buderus Boiler and Super Store Tank and it is a superior Hydro air system the AC is new as well. The basement is unfinished but offers tremendous potential with a full walkout to the well maintained yard with plenty of room for outdoor games and entertaining on the patio and maintenance free decking. Please, Make Yourself at Home!

    This property is off market, which means it's not currently listed for sale or rent on Zillow. This may be different from what's available on other websites or public sources.
    Facts & features

    Interior

    Bedrooms & bathrooms
    • Bedrooms: 4
    • Bathrooms: 3
    • Full bathrooms: 3
    Heating
    • Forced air, Other, Oil
    Cooling
    • Central
    Appliances
    • Included: Dishwasher, Microwave, Range / Oven, Refrigerator
    Features
    • Flooring: Tile, Carpet, Hardwood
    • Basement: Unfinished
    • Has fireplace: Yes
    Interior area
    • Total interior livable area: 3,017 sqft

    Property

    Parking
    • Total spaces: 2
    • Parking features: Garage - Attached, Off-street
    Features
    • Exterior features: Vinyl
    Lot
    • Size: 1.25 Acres
    Details
    • Parcel number: SBORM0130B0000L00460

    Construction

    Type & style
    • Home type: SingleFamily
    • Architectural style: Colonial
    Materials
    • Frame
    • Roof: Asphalt
    Condition
    • Year built: 1998

    Community & HOA

    Location
    • Region: Southborough

    Financial & listing details

    • Price per square foot: $415/sqft
    • Tax assessed value: $1,029,200
    • Annual tax amount: $14,213

    Price history

    DateEventPrice
    6/22/2016Sold$685,000-2%$227/sqft
    Source: Public Record Report a problem
    3/21/2016Pending sale$699,000$232/sqft
    Source: RE/MAX Signature Properties #71944234 Report a problem
    3/16/2016Price change$699,000-0.1%$232/sqft
    Source: RE/MAX Signature Properties #71944234 Report a problem
    12/31/2015Listed for sale$699,900$232/sqft
    Source: RE/MAX Signature Properties #71944234 Report a problem
    12/10/2015Listing removed$699,900$232/sqft
    Source: Andrew J. Abu Inc., REALTORS� #71902203 Report a problem
    11/17/2015Price change$699,900-2.1%$232/sqft
    Source: Andrew J. Abu Inc., REALTORS� #71902203 Report a problem
    10/28/2015Price change$714,900-2.1%$237/sqft
    Source: Andrew J. Abu Inc., REALTORS� #71902203 Report a problem
    9/11/2015Price change$729,900-5.1%$242/sqft
    Source: Andrew J. Abu Inc., REALTORS� #71902203 Report a problem
    5/26/2010Listed for sale$769,000+6.1%$255/sqft
    Source: Kathleen Goneau #71085757 Report a problem
    7/13/2004Sold$724,866+69.4%$240/sqft
    Source: Public Record Report a problem
    10/27/1998Sold$428,000$142/sqft
    Source: Public Record Report a problem

    Public tax history

    YearProperty taxesTax assessment
    2025$14,213 +7%$1,029,200 +7.8%
    2024$13,281 +1.8%$954,800 +8%
    2023$13,045 +9.5%$883,800 +20.2%
    2022$11,916 $735,100
    2021$11,916 +0.3%$735,100 +3.1%
    2020$11,884 +3.8%$713,300 +4.3%
    2019$11,447 +7.5%$683,800 +3.7%
    2018$10,644 +0.8%$659,500 +2.3%
    2017$10,559 +3%$644,600 -0.5%
    2016$10,248 +1.2%$647,800 +2.5%
    2015$10,125 +1.9%$632,000 +2.9%
    2014$9,938 -0.6%$614,200 +1.7%
    2013$9,993 +1.6%$604,200 -0.9%
    2012$9,839 +6%$609,600 +2.4%
    2011$9,279 +4.1%$595,600 -6.1%
    2010$8,914 -2.7%$634,000 -2%
    2009$9,162 +8.4%$647,000 -4%
    2008$8,454 -1.8%$674,200 -1.4%
    2007$8,605 +4.4%$684,000 +2.6%
    2006$8,242 +9.5%$666,800 +12.3%
    2005$7,528 +3.6%$593,700 +4.6%
    2004$7,264 +12.2%$567,500 +7.3%
    2003$6,473 +11.8%$528,800 +22.2%
    2001$5,791 -6.6%$432,800 -0.2%
    2000$6,199 $433,500
    Find assessor info on the county website

    Neighborhood: 01772

    Nearby schools

    GreatSchools rating
    Schools provided by the listing agent
    • Elementary: Finn, Woodward
    • Middle: Trottier
    • High: Algonquin
    • District: Northborough-Southborough

    Source: The MLS. This data may not be complete. We recommend contacting the local school district to confirm school assignments for this home.

    Get a cash offer in 3 minutes
    Find out how much your home could sell for in as little as 3 minutes with a no-obligation cash offer.
    Estimated market value
    $1,252,500
    Get a cash offer in 3 minutes
    Find out how much your home could sell for in as little as 3 minutes with a no-obligation cash offer.
    Estimated market value
    $1,252,500