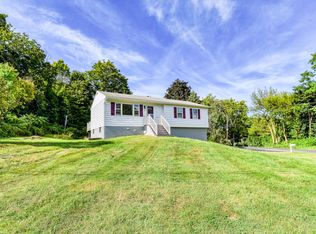
The home was built in 1973. The home was a Cape Code style however the attic was unfinished. The basement was partially finished. The first floor area was 1176 sq ft. At this time the home was 100% electric including electric base board heating. In 1990 we expanded the home to its current size and configuration. We converted the home from a one and a half story with basement to a two and a half story with basement. The first and basement were reconfigured along with the additions. • The first floor was expanded to increase the size of the kitchen. The family room became an extension of the kitchen. The original dining room remained. The bathroom was updated. The two bedrooms remained as they were but were used as an office and family room. Crown molding and new solid oak wood floors were installed on the first floor. The first floor area increased to 1,241 sq ft. • The second floor starts off with 9’-3” ceilings throughout and contains a primary bedroom with on suite bath and walk in closet with California closet shelves, rods and drawers. The full bath has both a Jacuzzi tub and separate shower. The on suite bath has a raised floor. Also located in the primary bedroom is the stair to the finished area of the half story. The balance of the second floor consists of two bedrooms and a full bath room. The second floor area is 1,056 sq ft. The second floor has carpeted floors, crown moldings and ceiling fans in each bedroom. • The half story is divided into two spaces. Directly above the primary there is a 252 sq ft space used as a private living space. It has a vaulted ceiling with ceiling fan and Palladian Window. The second half to the half story is a walk in attic with the mechanical equipment space to the second floor and half story HVAC equipment. Its area is 204 sq ft. • The basement was reconfigured as follows: the original laundry room was converted to the new mechanical space for the basement and first floor HVAC system. A portion of the laundry room was annexed to the garage to make the garage a three car garage. In the lengthened bay the cars are parked one behind the other. The other bay is a single car space. The work room was expanded. The laundry was moved into the finished basement/game room. A flitch beam girder for a clear open space left to right and front to back was installed. The ceiling received upgraded insulation and re-sheetrocked. The new perimeter walls were insulated and sheetrocked. • The electric base board heating was completely removed and two new HVAC systems were installed. The entire home received two new 3 ton heat pump units. The heat pump heating cycle is backed up by an oil fired hydronic heat exchanger in each air handler for supplemental heating. • A new front porch was added. A new rear deck replaced the original deck. • In 2021 the roof was replaced with a fifty year fiberglass architectural roof.
This property is not currently displayed as for sale or rent on Zillow. This may be different from what's on other websites or public sources.