Skip main navigation
Off market
  • $1,183,800

    7 Hudson Way, Garnet Valley, PA 19060

    4beds
    3baths
    5,457sqft
    SingleFamily
    Built in 2006
    0.5 Acres Lot
    $1,183,800 Zestimate®
    $217/sqft
    $5,281 Estimated rent

    Home value

    $1,183,800

    $1.11M - $1.25M

    $5,281/mo

    Zestimate® history
    Loading
    Loading...

    Owner options

    List your home for rent

    $5,281/mo

    Rent Zestimate®

    Find your next renter with Zillow Rental Manager. Plus, with online applications, you can quickly screen prospective tenants – for free.

    Learn more

    $5,281/mo

    Rent Zestimate®

    Refinance and save

    $8,011/mo

    Est. payment

    Refinancing to a lower rate could help reduce your monthly payments and save thousands over the life of the loan.

    See today's rates

    $8,011/mo

    Est. payment

    Explore your selling options

    Work with a Zillow partner agent

    Leverage their expertise and Zillow's premium Showcase listings to get your home seen by more buyers.

    Get started

    List with your own agent

    Get your home in front of millions of buyers by listing it on Zillow.

    Learn how to do it

    Sell it yourself

    Take full control of how buyers see your home on Zillow by listing For Sale by Owner (FSBO).

    List your home

    What's special

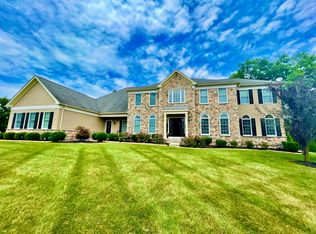
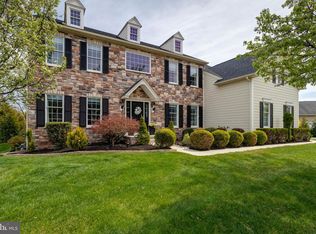
    Immaculate single family home in The Reserve at Garnet Valley. This home boasts 4 bedrooms, 3.5 baths, high soaring ceilings, 2 staircases, home office & 3-Car attached garage and that is only the beginning. This home shows like a model home with many upgrades. Set on a phenomenal home site overlooking dedicated open spaces offering that private secured feeling with the convenience of the suburbs. Enter through the foyer and immediately notice the 1st flrs neutral decor with plenty of natural lighting and curved foyer staircase. 1st flr also has lrge Living Rm, Dining Rm perfect for entertaining, conservatory and a break taking Family Rm w/ rear staircase, flr to ceiling gas fireplace & access to maintenance-free Trex Deck offering expansive views. Thoughtfully designed updated Kitchen is a chefs dream and highlighted by custom maple cabinetry, oak flooring, honed granite, walk-in Pantry, and GE Profile stainless steel double wall oven and cook top. Convenient Butler"s Pantry, complete with wine chiller and sink, ideally located with access from the Dining Room, Living Room, and Conservatory. 1st flrs also has Powder Rm & Laundry Rm for added convenience. 2nd flr has finely appointed Master Suite featuring Sitting Room, dual walk-in closets, and oversized Master Bathroom with custom tile & Jacuzzi tub. Princess Suite w/ private Bath and walk-in closet. Two additional Bedrooms share Jack & Jill Bath. This stunning floor plan is the only Savoy Model within the community. Full unfinished Basement has endless possibilities. Home is protected by security system and One Yr Home Warranty. Ideally positioned to enjoy the proximity to shopping, major roads and premier schools. So make your apt and claim your families castle today. Property has been completely updated with hardie board and stone fa~ade, all new Anderson windows , all doors , downspouts and new tivek. A complete whole new exterior . A full warranty transfer to new owners of all work recently done.

    This property is off market, which means it's not currently listed for sale or rent on Zillow. This may be different from what's available on other websites or public sources.

    Facts & features

    Interior

    Bedrooms & bathrooms
    • Bedrooms: 4
    • Bathrooms: 3.5
    Heating
    • Forced air, Gas
    Cooling
    • Central
    Appliances
    • Included: Dishwasher, Garbage disposal, Microwave
    Features
    • Flooring: Tile, Hardwood
    • Has fireplace: Yes
    Interior area
    • Total interior livable area: 5,457 sqft

    Property

    Parking
    • Total spaces: 3
    • Parking features: Garage - Attached
    Features
    • Exterior features: Stucco
    • Has spa: Yes
    Lot
    • Size: 0.50 Acres
    Details
    • Parcel number: 13000054214

    Construction

    Type & style
    • Home type: SingleFamily
    • Architectural style: Conventional
    Condition
    • Year built: 2006

    Community & neighborhood

    Location
    • Region: Garnet Valley

    HOA & financial

    HOA
    • Has HOA: Yes
    • HOA fee: $50 monthly

    Other

    Other facts
    • central_air_desc: Central A/C
    • roof_types: Unknown
    • parking: Garage
    • has_security_system_fl: Y
    • neighborhoods: Concord Twp
    • taxes_annual: 16737

    Price history

    DateEventPrice
    9/18/2017Sold$725,000-3.3%$133/sqft
    Source: Public Record Report a problem
    8/4/2017Pending sale$749,900$137/sqft
    Source: Brandywine Valley #6929151 Report a problem
    7/26/2017Price change$749,900-3.8%$137/sqft
    Source: Brandywine Valley #6929151 Report a problem
    5/26/2017Price change$779,900-2.5%$143/sqft
    Source: Brandywine Valley #6929151 Report a problem
    9/16/2016Price change$799,900-2.5%$147/sqft
    Source: Keller Williams - Brandywine Valley #6822777 Report a problem
    7/6/2016Price change$820,000-1.1%$150/sqft
    Source: Keller Williams Real Estate-West Chester #6822777 Report a problem
    6/3/2016Price change$829,000-2.4%$152/sqft
    Source: BHHS Fox & Roach #6675366 Report a problem
    4/20/2016Price change$849,000-2.4%$156/sqft
    Source: BHHS Fox & Roach #6675366 Report a problem
    3/30/2016Price change$869,900-0.6%$159/sqft
    Source: BHHS Fox & Roach #6675366 Report a problem
    11/18/2015Listed for sale$875,000+27%$160/sqft
    Source: BHHS Fox & Roach #6675366 Report a problem
    9/19/2005Sold$688,836$126/sqft
    Source: Public Record Report a problem

    Public tax history

    YearProperty taxesTax assessment
    2025$17,756 +5.1%$741,880
    2024$16,891 +2.6%$741,880
    2023$16,469 +1.1%$741,880
    2022$16,288 $741,880
    2021$16,288 +569.2%$741,880 +66.5%
    2020$2,434 -86%$445,676
    2019$17,350 +1.6%$445,676
    2018$17,085 +598.5%$445,676
    2017$2,446 $445,676
    2016$2,446 $445,676
    2015$2,446 $445,676
    2014$2,446 +2.8%$445,676
    2013$2,380 +2.8%$445,676
    2012$2,315 +0.3%$445,676
    2011$2,309 $445,676
    2010$2,309 +9.7%$445,676
    2009$2,105 $445,676
    2008$2,105 +8.3%$445,676
    2007$1,944 +638.8%$445,676 +638.7%
    2006$263 $60,330

    Find assessor info on the county website

    Neighborhood: 19060

    Nearby schools

    GreatSchools rating
    Schools provided by the listing agent
    • Elementary: CONCORD
    • Middle: GARNET VALLEY
    • High: GARNET VALLEY HIGH
    • District: Garnet Valley

    Source: The MLS. This data may not be complete. We recommend contacting the local school district to confirm school assignments for this home.

    Get a cash offer in 3 minutes
    Find out how much your home could sell for in as little as 3 minutes with a no-obligation cash offer.
    Estimated market value
    $1,183,800
    Get a cash offer in 3 minutes
    Find out how much your home could sell for in as little as 3 minutes with a no-obligation cash offer.
    Estimated market value
    $1,183,800