Welcome to this one owner, lovingly maintained family home on 5 acres. Nestled off of a private cul-de-sac, located within the award-winning Burnt Hills School District. Boasting exceptional curb appeal, beautifully wooded surroundings, with a private backyard oasis. The beautifully landscaped grounds feature a sun soaked deck creating the perfect setting for relaxing and entertaining. Primary suite complete with a sitting area and gas fireplace. In addition are three oversized bedrooms with walk in closets. Formal dining & living room, 2.5 baths & a 2 car garage. This custom residence features timeless architecture, outstanding craftsmanship, & a desirable floorplan designed for both entertaining & everyday comfort. A sprawling screened-in porch conveniently located just off of the open concept kitchen for indoor/ outdoor entertaining. Featuring a grand two-story foyer, vaulted family room ceiling, dual staircases and an abundance of natural light. Dining room light fixture excluded. Conveniently located near I-87, shopping, dining & all that the Capital Region has to offer, this is truly a place to call home. Schedule your private showing today. The agent is related to the seller.
Closed
Zillow last checked:
Listing updated:
Bought with:
Eric Eckardt, 10311208883
Cleardoor Inc
Source: Global MLS,MLS#: 202622318
Price history
| Date | Event | Price |
|---|---|---|
| 9/9/2026 | Sold | $939,900$271/sqft |
Source:  Global MLS #202622318 Report a problem Global MLS #202622318 Report a problem | ||
| 7/26/2026 | Pending sale | $939,900$271/sqft |
Source: Global MLS #202622318 Report a problem | ||
| 7/22/2026 | Listed for sale | $939,900+189.7%$271/sqft |
Source: Global MLS #202622318 Report a problem | ||
| 4/10/2000 | Sold | $324,480+569%$94/sqft |
Source: Public Record Report a problem | ||
| 12/28/1999 | Sold | $48,500$14/sqft |
Source: Public Record Report a problem | ||
Nearby homes
- $760,8004 bd2 ba3.2k sqft9 Hunter Hill Rd, Ballston Lake, NY 12019Off Market
- $595,1004 bd2 ba2.4k sqft5 Hunter Hill Rd, Ballston Lake, NY 12019Off Market
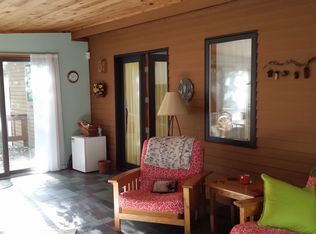
- $854,4004 bd3 ba2.7k sqft450 Schauber Rd, Ballston Lake, NY 12019Off Market
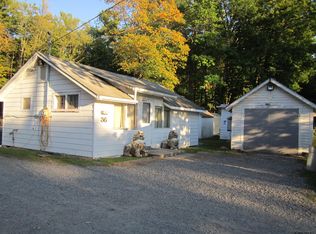
- $112,2002 bd1 ba600 sqft36 Eastside Dr, Ballston Lake, NY 12019Off Market
Sell for more on Zillow
Get a Zillow Showcase℠ listing at no additional cost and you could sell for .
$941,200
2% more
+$18,824
With Zillow Showcase(estimated)
$960,024
