Skip main navigation
Closed
  • $275,000

    7 Hunters Run Cir, Ormond Beach, FL 32174

    2beds
    1,492sqft
    Townhouse, Residential
    Built in 1987
    -- sqft lot
    $270,900 Zestimate®
    $184/sqft
    $1,950 Estimated rent

    Home value

    $270,900

    $244,000 - $301,000

    $1,950/mo

    Zestimate® history
    Loading
    Loading...

    Owner options

    List your home for rent

    $1,950/mo

    Rent Zestimate®

    Find your next renter with Zillow Rental Manager. Plus, with online applications, you can quickly screen prospective tenants – for free.

    Learn more

    $1,950/mo

    Rent Zestimate®

    Refinance and save

    $2,027/mo

    Est. payment

    Refinancing to a lower rate could help reduce your monthly payments and save thousands over the life of the loan.

    See today's rates

    $2,027/mo

    Est. payment

    Explore your selling options

    Work with a Zillow partner agent

    Leverage their expertise and Zillow's premium Showcase listings to get your home seen by more buyers.

    Get started

    List with your own agent

    Get your home in front of millions of buyers by listing it on Zillow.

    Learn how to do it

    Sell it yourself

    Take full control of how buyers see your home on Zillow by listing For Sale by Owner (FSBO).

    List your home

    What's special

    View over lakeEn-suite bathPrivate bathFrench doorsQuiet cul-de-sacMurphy bed systemLakefront townhome
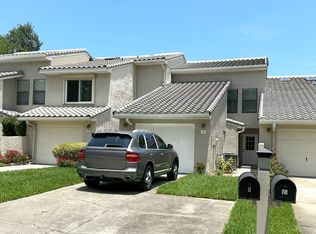
    Ready to move into Lakefront Townhome in centrally located Willow Pond subdivision at Lakebridge. Quiet cul-de-sac just minutes from Trails Shopping Center with shops, Publix, good restaurants. Easy access for all your needs, including medical. 2 story townhome with tile roof, 2nd bedroom has full Murphy bed system and private bath. Main bedroom has view over lake and en-suite bath. Plantation Shutters throughout. Updated kitchen, French doors lead from great room to patio overlooking calm lake. LVT flooring on main floor and carpet up the stairs into bedrooms. Roll-down hurricane shutters included. Plus l car garage. Master Association gives access to Community Pool. Sub Association takes care of lawn, common areas, exterior pest.

    Zillow last checked:

    Listing updated:

    Listed by:

    Maria Lewis 386-673-7001,

    RE/MAX Signature,

    David Glidewell 386-299-8810

    Bought with:

    Charles Apple, 3511224

    J Leone Realty Inc.

    Source: DBAMLS,MLS#: 1203430MLS Logo

    Facts & features

    Interior

    Bedrooms & bathrooms
    • Bedrooms: 2
    • Bathrooms: 3
    • Full bathrooms: 2
    • 1/2 bathrooms: 1
    Bedroom 1
    • Level: Upper
    • Area: 273 Square Feet
    • Dimensions: 13.00 x 21.00
    Bathroom 2
    • Level: Upper
    • Area: 168 Square Feet
    • Dimensions: 12.00 x 14.00
    Great room
    • Level: Main
    • Area: 399 Square Feet
    • Dimensions: 19.00 x 21.00
    Kitchen
    • Level: Main
    • Area: 110 Square Feet
    • Dimensions: 10.00 x 11.00
    Other
    • Description: Patio
    • Level: Main
    • Area: 110 Square Feet
    • Dimensions: 10.00 x 11.00
    Heating
    • Central, Electric, Heat Pump
    Cooling
    • Central Air, Electric
    Appliances
    • Included: Refrigerator, Microwave, Electric Range, Disposal, Dishwasher
    • Laundry: In Garage
    Features
    • Entrance Foyer, Vaulted Ceiling(s)
    • Flooring: Carpet, Laminate
    • Windows: Storm Shutters
    • Has fireplace: Yes
    • Fireplace features: Electric, Free Standing
    Interior area
    • Total structure area: 1,872
    • Total interior livable area: 1,492 sqft

    Property

    Parking
    • Total spaces: 1
    • Parking features: Garage Door Opener, Gated
    • Garage spaces: 1
    Features
    • Levels: Two
    • Stories: 2
    • Patio & porch: Deck
    • Has view: Yes
    • View description: Lake
    • Has water view: Yes
    • Water view: Lake
    • Waterfront features: Lake Front
    Lot
    • Features: Cul-De-Sac, Wooded
    Details
    • Parcel number: 421608000260
    • Zoning description: Residential

    Construction

    Type & style
    • Home type: Townhouse
    • Architectural style: Contemporary
    • Property subtype: Townhouse, Residential
    • Attached to another structure: Yes
    Materials
    • Concrete, Stucco
    • Foundation: Slab
    • Roof: Tile
    Condition
    • Updated/Remodeled
    • New construction: No
    • Year built: 1987

    Utilities & green energy

    • Sewer: Public Sewer
    • Water: Public
    • Utilities for property: Cable Available, Water Available, Water Connected
    Green energy
    • Energy efficient items: Windows

    Community & neighborhood

    Location
    • Region: Ormond Beach
    • Subdivision: Lakebridge

    HOA & financial

    HOA
    • Has HOA: Yes
    • HOA fee: $150 quarterly
    • Amenities included: Pool
    • Second HOA fee: $204 annually

    Other

    Other facts
    • Listing terms: Cash,Conventional,FHA,VA Loan
    • Road surface type: Asphalt

    Price history

    DateEventPrice
    1/6/2025Sold$275,000-8.3%$184/sqft
    Source: DBAMLS #1203430 Report a problem
    12/23/2024Pending sale$299,900$201/sqft
    Source: DBAMLS #1203430 Report a problem
    11/4/2024Price change$299,900-4.8%$201/sqft
    Source: DBAMLS #1203430 Report a problem
    9/3/2024Listed for sale$315,000$211/sqft
    Source: DBAMLS #1203430 Report a problem

    Public tax history

    Tax history is unavailable.

    Neighborhood: 32174

    Nearby schools

    GreatSchools rating
    Schools provided by the listing agent
    • Middle: Ormond Beach
    • High: Seabreeze

    Source: DBAMLS. This data may not be complete. We recommend contacting the local school district to confirm school assignments for this home.

    Get a cash offer in 3 minutes
    Find out how much your home could sell for in as little as 3 minutes with a no-obligation cash offer.
    Estimated market value
    $270,900
    Get a cash offer in 3 minutes
    Find out how much your home could sell for in as little as 3 minutes with a no-obligation cash offer.
    Estimated market value
    $270,900