Elegant Residence with Renovation Potential. Seize the opportunity to reimagine and renovate this exquisite home nestled within the coveted Hunting Hollow Subdivision. From its inviting circular drive to the grand entryway adorned with floor-to-ceiling windows, this property offers a canvas for sophisticated transformation. Location and premium lot! Step into the spacious family room and formal dining area with vaulted ceilings, offering a canvas for your creative vision. The welcoming kitchen, complete with abundant cabinet space and a generous dining area, awaits culinary exploration and entertaining endeavors. Retreat to the first-floor primary bedroom with an attached bathroom, while the second floor offers additional bedrooms, a study/loft room, and the possibility of a second primary suite. Embrace the opportunity for customization with a partially finished lower level and revel in the convenience of an attached three-car garage. Set on a picturesque 1.12-acre lot, this home promises a lifestyle of sophistication and charm amidst natural beauty. Don't miss the chance to make this residence your own and unlock its limitless potential. Schedule your viewing today and embark on a journey of refinement and transformation.
Closed
Street View
Tax assessed value
$617,000
7 Hunting Hollow Dr, Pepper Pike, OH 44124
4beds
4,678sqft
Single Family Residence
Built in 1976
1.12 Acres Lot
$853,200 Zestimate®
$132/sqft
$5,265 Estimated rent
Home value
$853,200
$768,000 - $964,000
$5,265/mo
Zestimate® history
Owner options
List your home for rent
$5,265/mo
Rent Zestimate®
Find your next renter with Zillow Rental Manager. Plus, with online applications, you can quickly screen prospective tenants – for free.
$5,265/mo
Rent Zestimate®
Refinance and save
$4,357/mo
Est. payment
Refinancing to a lower rate could help reduce your monthly payments and save thousands over the life of the loan.
$4,357/mo
Est. payment
Explore your selling options
Work with a Zillow partner agent
Leverage their expertise and Zillow's premium Showcase listings to get your home seen by more buyers.
Get startedList with your own agent
Get your home in front of millions of buyers by listing it on Zillow.
Learn how to do itSell it yourself
Take full control of how buyers see your home on Zillow by listing For Sale by Owner (FSBO).
List your homeWhat's special
Loft roomSpacious family roomCoveted hunting hollow subdivisionVaulted ceilingsNatural beautyFormal dining areaGenerous dining area
Zillow last checked:
Listing updated:
Listed by:
Veena Bhupali veenabhupali@elitesothebysrealty.com216-598-1477,
Elite Sotheby's International Realty
Bought with:
Christopher Moscarino, 2017000395
Keller Williams Elevate
Yatra Moscarino, 2020005297
Keller Williams Elevate
Source: MLS Now,MLS#: 5017847 Originating MLS: Akron Cleveland Association of REALTORS
Originating MLS: Akron Cleveland Association of REALTORSFacts & features
Interior
Bedrooms & bathrooms
- Bedrooms: 4
- Bathrooms: 4
- Full bathrooms: 3
- 1/2 bathrooms: 1
- Main level bathrooms: 2
- Main level bedrooms: 1
Primary bedroom
- Description: Flooring: Carpet
- Features: Soaking Tub, Walk-In Closet(s)
- Level: First
- Dimensions: 17 x 15
Bedroom
- Description: Flooring: Carpet
- Level: Second
- Dimensions: 15 x 12
Bedroom
- Description: Flooring: Carpet
- Level: Second
- Dimensions: 15 x 12
Bedroom
- Description: Flooring: Carpet
- Level: Second
- Dimensions: 13 x 12
Dining room
- Description: Flooring: Carpet
- Features: Vaulted Ceiling(s)
- Level: First
- Dimensions: 14 x 13
Family room
- Description: Flooring: Carpet
- Features: Beamed Ceilings, Built-in Features, Fireplace, Bar
- Level: First
- Dimensions: 24 x 15
Kitchen
- Description: Flooring: Carpet
- Features: Laminate Counters
- Level: First
- Dimensions: 21 x 13
Laundry
- Description: Flooring: Linoleum
- Level: First
Library
- Description: Flooring: Carpet
- Level: Second
- Dimensions: 14 x 12
Living room
- Description: Flooring: Carpet
- Features: Vaulted Ceiling(s)
- Level: First
- Dimensions: 22 x 15
Other
- Description: Flooring: Concrete
- Level: Lower
- Dimensions: 18 x 13
Recreation
- Description: Flooring: Concrete
- Level: Lower
- Dimensions: 28 x 17
Heating
- Forced Air
Cooling
- Central Air
Features
- Basement: Crawl Space,Partially Finished
- Number of fireplaces: 1
Interior area
- Total structure area: 4,678
- Total interior livable area: 4,678 sqft
- Finished area above ground: 3,628
- Finished area below ground: 1,050
Property
Parking
- Total spaces: 3
- Parking features: Attached, Garage, Garage Faces Side
- Attached garage spaces: 3
Features
- Levels: Three Or More,Two,Multi/Split
- Stories: 2
- Patio & porch: Deck
Lot
- Size: 1.12 Acres
Details
- Parcel number: 87231040
Construction
Type & style
- Home type: SingleFamily
- Architectural style: Split Level
- Property subtype: Single Family Residence
Materials
- Brick, Cedar
- Roof: Asphalt,Fiberglass
Condition
- Year built: 1976
Details
- Warranty included: Yes
Utilities & green energy
- Sewer: Public Sewer
- Water: Public
Community & HOA
Community
- Subdivision: Huntington Hollow
HOA
- Has HOA: No
Location
- Region: Pepper Pike
Financial & listing details
- Price per square foot: $132/sqft
- Tax assessed value: $617,000
- Annual tax amount: $10,662
- Date on market: 2/20/2024
- Cumulative days on market: 7 days
Price history
| Date | Event | Price |
|---|---|---|
| 3/29/2024 | Sold | $617,000-5.1%$132/sqft |
Source:  MLS Now #5017847 Report a problem MLS Now #5017847 Report a problem | ||
| 2/23/2024 | Pending sale | $650,000$139/sqft |
Source: MLS Now #5017847 Report a problem | ||
| 2/16/2024 | Listed for sale | $650,000$139/sqft |
Source: MLS Now #5017847 Report a problem | ||
Public tax history
| Year | Property taxes | Tax assessment |
|---|---|---|
| 2025 | $11,750 +4.7% | $215,950 |
| 2024 | $11,223 +11.4% | $215,950 +31.7% |
| 2023 | $10,075 -0.4% | $163,980 |
| 2022 | $10,120 +1.1% | $163,980 |
| 2021 | $10,014 -0.2% | $163,980 +7% |
| 2020 | $10,035 -4.8% | $153,270 +0% |
| 2019 | $10,541 +3.1% | $153,260 0% |
| 2018 | $10,226 +4.6% | $153,270 +9.4% |
| 2017 | $9,780 +1.2% | $140,080 |
| 2016 | $9,668 | $140,080 |
| 2015 | $9,668 -0.8% | $140,080 |
| 2014 | $9,741 +1.6% | $140,080 |
| 2013 | $9,586 +3.1% | $140,080 |
| 2012 | $9,299 +2.4% | $140,080 +3.1% |
| 2011 | $9,083 +4.2% | $135,880 |
| 2010 | $8,715 +0.8% | $135,880 |
| 2009 | $8,646 +1.5% | $135,880 -5.7% |
| 2008 | $8,518 +2.3% | $144,140 |
| 2007 | $8,325 -5.8% | $144,140 |
| 2006 | $8,836 +2.7% | $144,140 +8.9% |
| 2005 | $8,606 +0.6% | $132,340 |
| 2004 | $8,557 +17.1% | $132,340 |
| 2003 | $7,309 +3.9% | $132,340 +6.5% |
| 2002 | $7,033 -48.6% | $124,250 -1.7% |
| 2001 | $13,671 | $126,350 |
| 2000 | $13,671 | $126,350 |
Find assessor info on the county website
Neighborhood: 44124
Nearby homes
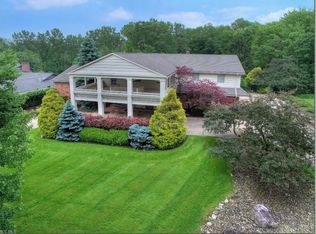
- $1,089,9005 bd6 ba5.3k sqft8 Hunting Hollow Dr, Pepper Pike, OH 44124Off Market
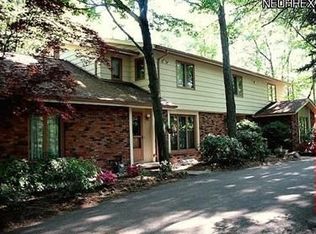
- $795,3004 bd3 ba3.5k sqft5 Hunting Hollow Dr, Pepper Pike, OH 44124Off Market
- $1,055,7003 bd4 ba4.4k sqft6 Hunting Hollow Dr, Pepper Pike, OH 44124Off Market
- $867,9004 bd4 ba3.8k sqft4 Hunting Hollow Dr, Pepper Pike, OH 44124Off Market
- $904,5004 bd3 ba3.2k sqft9 Hunting Hollow Dr, Pepper Pike, OH 44124Off Market
- $700,6004 bd3 ba6.3k sqft43 Pepper Creek Dr, Pepper Pike, OH 44124Off Market
- $845,3004 bd5 ba3.5k sqft44 Pepper Creek Dr, Pepper Pike, OH 44124Off Market
- $1,515,4004 bd6 ba5k sqft3 Hunting Hollow Dr, Pepper Pike, OH 44124Off Market
Nearby schools
GreatSchools rating
- 10/10Moreland Hills Elementary SchoolGrades: K-5Distance: 1.3 mi
- 9/10Ballard Brady Middle SchoolGrades: 6-8Distance: 1.3 mi
- 9/10Orange High SchoolGrades: 9-12Distance: 1.3 mi
Schools provided by the listing agent
- District: Orange CSD - 1823
Source: MLS Now. This data may not be complete. We recommend contacting the local school district to confirm school assignments for this home.
Get a cash offer in 3 minutes
Find out how much your home could sell for in as little as 3 minutes with a no-obligation cash offer.
Estimated market value
$853,200
Get a cash offer in 3 minutes
Find out how much your home could sell for in as little as 3 minutes with a no-obligation cash offer.
Estimated market value
$853,200
- Ohio
- Cuyahoga County
- Pepper Pike
- 44124
- 7 Hunting Hollow Dr
Nearby cities
Nearby zip codes
Other Pepper Pike Topics
