Located in the sought-after west side "Sunswept" neighborhood, just minutes over the New York line, welcome to 7 Huntington Lane. Offering over 5,400 square feet of living space, this impressive 4-bedroom, 2 full and 2 half bath Colonial combines timeless design, exceptional entertaining spaces, and a prime commuter-friendly location. From the moment you arrive, the welcoming open foyer sets the tone for the home's spacious and inviting interior. The formal living room features a fireplace, custom built-ins, and abundant natural light, while the dining room flows seamlessly into the beautifully appointed eat-in kitchen. Complete with a center island, stainless steel appliances, beverage refrigerator, and dining area with direct access to the expansive composite deck, the kitchen serves as the heart of the home. The spectacular family room is designed for gathering and entertaining, showcasing a soaring cathedral ceiling, skylights, wet bar, and floor-to-ceiling stone fireplace. French doors lead to a stunning sunroom featuring a vaulted wood ceiling, skylights, ceiling fan, and tile flooring. Whether enjoying a morning coffee, relaxing with a good book, or unwinding with an evening cocktail, this light-filled space offers year-round enjoyment while overlooking the peaceful backyard. Outdoor living is equally impressive. The expansive composite deck overlooks a private backyard retreat complete with a sitting area where you can enjoy the soothing sounds of a gently meandering brook and the beauty of the surrounding natural landscape. Additional main-level conveniences include a half bath, mudroom/laundry room, and access to the attached three-car garage. The upper level offers three generously sized bedrooms, a thoughtfully renovated full hall bath, and a versatile loft overlooking the family room, ideal for a home office, fitness area, reading nook, or study space. The primary suite is a true sanctuary featuring a spacious bedroom with soaring ceilings, skylights, ceiling fan, walk-in closet, and a beautifully renovated spa-inspired bath with double vanities, soaking tub, separate shower, and private water closet. An adjoining flex room provides endless possibilities as a nursery, office, meditation room, dressing room, or private retreat. The finished lower level is an entertainer's dream, offering a half bath, bar, media room, and game room, providing exceptional space for hosting family and friends. Ideally located close to schools, in-town shopping, restaurants, and everyday conveniences, this home offers easy access into Westchester County and NYC via Metro-North trains, I-84, Route 7, Route 22, and I-684. Enjoy nearby Danbury shopping and dining, beautiful Candlewood Lake and Ball Pond, Squantz Pond, golf courses, hiking and biking trails, and countless recreational opportunities. A rare opportunity to own a truly special home in one of New Fairfield's most desirable neighborhoods. Welcome to New Fairfield-New York's Best Kept Secret. 'Welcome HOME'
For sale
$945,000
7 Huntington Lane, New Fairfield, CT 06812
4beds
3,950sqft
Single Family Residence
Built in 1988
2 Acres Lot
$-- Zestimate®
$239/sqft
$-- HOA
What's special
Soaking tubExpansive composite deckPrivate backyard retreatMedia roomAbundant natural lightVaulted wood ceilingOverlooking the peaceful backyard
- 27 days |
- 942 |
- 42 |
Zillow last checked:
Listing updated:
Listed by:
The Valentini Team at Coldwell Banker Realty,
Angelina Valentini (203)994-1988,
Coldwell Banker Realty 203-426-5679
Source: Smart MLS,MLS#: 24179542
Facts & features
Interior
Bedrooms & bathrooms
- Bedrooms: 4
- Bathrooms: 4
- Full bathrooms: 2
- 1/2 bathrooms: 2
Rooms
- Room types: Laundry
Primary bedroom
- Features: Skylight, Vaulted Ceiling(s), Ceiling Fan(s), Full Bath, Walk-In Closet(s), Wall/Wall Carpet
- Level: Upper
Bedroom
- Features: Wall/Wall Carpet
- Level: Upper
Bedroom
- Features: Wall/Wall Carpet
- Level: Upper
Bedroom
- Features: Wall/Wall Carpet
- Level: Upper
Primary bathroom
- Features: Remodeled, Quartz Counters, Double-Sink, Full Bath, Stall Shower, Tile Floor
- Level: Upper
Bathroom
- Level: Main
Bathroom
- Features: Remodeled, Quartz Counters, Tub w/Shower, Tile Floor
- Level: Upper
Bathroom
- Features: Tile Floor
- Level: Lower
Dining room
- Features: Hardwood Floor
- Level: Main
Family room
- Features: Skylight, Built-in Features, Wet Bar, Fireplace, French Doors, Hardwood Floor
- Level: Main
Kitchen
- Features: Breakfast Nook, Built-in Features, Granite Counters, Dining Area, Dry Bar, Hardwood Floor
- Level: Main
Living room
- Features: Built-in Features, Fireplace, Hardwood Floor
- Level: Main
Loft
- Features: Skylight, Cathedral Ceiling(s), Beamed Ceilings, Ceiling Fan(s), French Doors, Wall/Wall Carpet
- Level: Upper
Media room
- Features: Vinyl Floor
- Level: Lower
Office
- Features: Ceiling Fan(s), Wall/Wall Carpet
- Level: Upper
Rec play room
- Features: Wet Bar, Vinyl Floor
- Level: Lower
Sun room
- Features: Skylight, Ceiling Fan(s), French Doors, Tile Floor
- Level: Main
Heating
- Hot Water, Oil
Cooling
- Ceiling Fan(s), Central Air, Zoned
Appliances
- Included: Cooktop, Oven, Range Hood, Refrigerator, Dishwasher, Trash Compactor, Washer, Dryer, Water Heater
- Laundry: Main Level, Mud Room
Features
- Entrance Foyer
- Basement: Full,Storage Space,Interior Entry,Liveable Space
- Attic: Pull Down Stairs
- Number of fireplaces: 2
Interior area
- Total structure area: 3,950
- Total interior livable area: 3,950 sqft
- Finished area above ground: 3,950
Video & virtual tour
Property
Parking
- Total spaces: 3
- Parking features: Attached
- Attached garage spaces: 3
Features
- Patio & porch: Deck
- Exterior features: Rain Gutters, Lighting
- Waterfront features: Walk to Water
Lot
- Size: 2 Acres
- Features: Subdivided, Level, Sloped, Cul-De-Sac, Cleared, Landscaped
Details
- Parcel number: 222403
- Zoning: 2
Construction
Type & style
- Home type: SingleFamily
- Architectural style: Colonial
- Property subtype: Single Family Residence
Materials
- Vinyl Siding
- Foundation: Concrete Perimeter
- Roof: Asphalt
Condition
- New construction: No
- Year built: 1988
Utilities & green energy
- Sewer: Septic Tank
- Water: Well
- Utilities for property: Underground Utilities
Community & HOA
Community
- Subdivision: Sunswept - West Side of N
HOA
- Has HOA: No
Location
- Region: New Fairfield
Financial & listing details
- Price per square foot: $239/sqft
- Tax assessed value: $551,800
- Annual tax amount: $14,529
- Date on market: 7/31/2026
- Exclusions: See inclusion exclusion sheet
Estimated market value
Not available
Estimated sales range
Not available
Not available
Price history
| Date | Event | Price |
|---|---|---|
| 7/31/2026 | Listed for sale | $945,000-0.4%$239/sqft |
Source:  Smart MLS #24179542 Report a problem Smart MLS #24179542 Report a problem | ||
| 7/14/2026 | Listing removed | $949,000$240/sqft |
Source: Smart MLS #24179542 Report a problem | ||
| 6/5/2026 | Listed for sale | $949,000+49.4%$240/sqft |
Source: Smart MLS #24179542 Report a problem | ||
| 4/1/2010 | Sold | $635,000+47.7%$161/sqft |
Source: Smart MLS #98439577 Report a problem | ||
| 4/15/1996 | Sold | $430,000+5%$109/sqft |
Source: Smart MLS #96001165 Report a problem | ||
| 4/8/1994 | Sold | $409,700-17.3%$104/sqft |
Source: Smart MLS #94726580 Report a problem | ||
| 4/29/1988 | Sold | $495,700$125/sqft |
Source: Public Record Report a problem | ||
Public tax history
| Year | Property taxes | Tax assessment |
|---|---|---|
| 2025 | $14,529 +7% | $551,800 +48.5% |
| 2024 | $13,574 +4.6% | $371,700 |
| 2023 | $12,972 +7.5% | $371,700 |
| 2022 | $12,069 +3.1% | $371,700 |
| 2021 | $11,705 +3% | $371,700 |
| 2020 | $11,367 -1.5% | $371,700 -0.5% |
| 2019 | $11,544 +1% | $373,600 |
| 2018 | $11,425 +2.5% | $373,600 |
| 2017 | $11,141 +4.5% | $373,600 |
| 2015 | $10,659 -7.6% | $373,600 -15.5% |
| 2014 | $11,533 +1.7% | $442,200 |
| 2013 | $11,338 +4% | $442,200 |
| 2012 | $10,905 +3% | $442,200 |
| 2011 | $10,591 +2.9% | $442,200 |
| 2010 | $10,294 +0.3% | $442,200 -11.2% |
| 2009 | $10,262 -0.1% | $497,900 |
| 2008 | $10,277 +3.4% | $497,900 |
| 2007 | $9,938 +4.7% | $497,900 |
| 2006 | $9,495 -10.2% | $497,900 +35.4% |
| 2004 | $10,570 +4.2% | $367,640 |
| 2003 | $10,147 +8.5% | $367,640 |
| 2001 | $9,349 +23.3% | $367,640 +40.3% |
| 2000 | $7,581 +9.8% | $262,030 |
| 1999 | $6,907 | $262,030 |
Find assessor info on the county website
Monthly payment
Est. payment
Payment breakdown
Explore the cost of this home by adjusting the details. Changes won't be saved.Climate risks
Neighborhood: 06812
Nearby schools
GreatSchools rating
- 7/10New Fairfield Elementary SchoolGrades: PK-5Distance: 1 mi
- 8/10New Fairfield Middle SchoolGrades: 6-8Distance: 0.5 mi
- 8/10New Fairfield High SchoolGrades: 9-12Distance: 0.5 mi
Schools provided by the listing agent
- Elementary: Consolidated
- Middle: New Fairfield,Meeting House
- High: New Fairfield
Source: Smart MLS. This data may not be complete. We recommend contacting the local school district to confirm school assignments for this home.
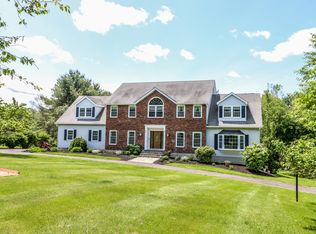
- $976,3004 bd3 ba4.5k sqft5 Huntington Ln, New Fairfield, CT 06812Off Market
- $1,133,5005 bd6 ba6.2k sqft9 Huntington Ln, New Fairfield, CT 06812Off Market
- $885,0005 bd3 ba4.4k sqft3 Huntington Ln, New Fairfield, CT 06812Sold
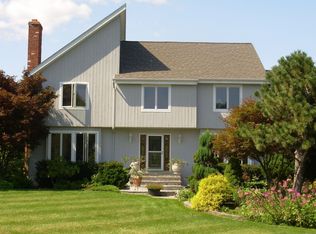
- $971,6004 bd2 ba3.2k sqft15 Sunswept Dr, New Fairfield, CT 06812Off Market
- $795,9004 bd2 ba3k sqft13 Sunswept Dr, New Fairfield, CT 06812Off Market
- $1,125,5004 bd4 ba3.7k sqft8 Huntington Ln, New Fairfield, CT 06812Off Market
- $1,129,9004 bd4 ba4.8k sqft4 Huntington Ln, New Fairfield, CT 06812Off Market
- $1,198,3004 bd2 ba4.3k sqft10 Huntington Ln, New Fairfield, CT 06812Off Market
A local agent can set up tours, give advice and negotiate with sellers.
A local lender can help you make sure your offer is ready when you are.
Similar homes
- $945,0004 bd4 ba3.9k sqft7 Huntington Connecticut Lane, New Fairfield, CT 06812For Sale

 MLS ID #1006930, Angelina Valentini, Coldwell Banker Realty. OneKey® MLS as distributed by MLS GRID
 - $995,0004 bd3 ba4k sqft17 Weldon Woods Road, New Fairfield, CT 06812For Sale

 MLS ID #24162669, Angelina Valentini, Coldwell Banker Realty. Smart MLS
 - $915,0004 bd3 ba3.4k sqft29 Maplewood Drive, Danbury, CT 06811For Sale
 MLS ID #24200847, Julie Setterlund, William Pitt Sotheby's Int'l. Smart MLS
 - $899,0003 bd3 ba4.1k sqft2 Drummers Lane, New Fairfield, CT 06812For Sale
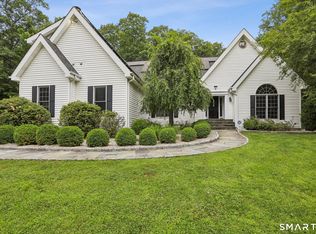 MLS ID #24195390, Beverly Discala, William Raveis Real Estate. Smart MLS
 - $975,0004 bd5 ba3.6k sqft20 Laura Drive, Danbury, CT 06811For SaleMLS ID #24157589, Kathryn Gill, William Pitt Sotheby's Int'l. Smart MLS
- $925,0004 bd4 ba4.5k sqft32 Yogananda Street, Newtown, CT 06482For SaleMLS ID #24201485, Andy Sachs, Compass Connecticut, LLC. Smart MLS
- $879,0004 bd4 ba3.8k sqft299 Redding Road, Redding, CT 06896For SaleMLS ID #24181978, Natalia Rathbauer, William Pitt Sotheby's Int'l. Smart MLS
- $970,0004 bd3 ba3k sqft56 Judith Drive, Danbury, CT 06811For SaleMLS ID #24181154, Suzanne Clerkin, BHGRE Gaetano Marra Homes. Smart MLS
- $1,010,5004 bd5 ba3.3k sqft141 Gage Road, Brewster, NY 10509For SaleMLS ID #1010711, Mark Anderson, Listing by: Houlihan Lawrence Inc.. OneKey® MLS as distributed by MLS GRID
- $729,9004 bd3 ba3.7k sqft26 Kilian Drive, Danbury, CT 06811For SaleMLS ID #24196962, Matt Rose, Keller Williams Realty. Smart MLS
- $959,0004 bd4 ba4.3k sqft282 Laurelwood Lane, Southbury, CT 06488For SaleMLS ID #24197485, Bonnie Wilson, Berkshire Hathaway NE Prop.. Smart MLS
- $1,250,0004 bd4 ba3.9k sqft23 River Road, Brewster, NY 10509For SaleMLS ID #1026366, Stacey J. Cronin, Listing by: Houlihan Lawrence Inc.. OneKey® MLS as distributed by MLS GRID
- $749,0004 bd4 ba3.4k sqft34 Hardscrabble Road, Sherman, CT 06784For SaleMLS ID #24195796, Lisa Weisenberger, Luks Realty. Smart MLS
- $975,0003 bd3 ba2.5k sqft6 Fox Run, Sherman, CT 06784For SaleMLS ID #24197741, Michelle J. Hansen, William Raveis Real Estate. Smart MLS
- $885,0004 bd3 ba2.4k sqft17-D Butterfield Road, Newtown, CT 06470For SaleMLS ID #24185462, Jill Wolowitz, Berkshire Hathaway NE Prop.. Smart MLS
- $985,0004 bd4 ba3.8k sqft31 Cedar Grove Road, Southbury, CT 06488For SaleMLS ID #24195332, Lorraine Amaral, William Pitt Sotheby's Int'l. Smart MLS
- $995,0004 bd4 ba4.1k sqft282 Tepi Drive, Southbury, CT 06488For SaleMLS ID #24185054, David Aurigemma, Regency Real Estate, LLC. Smart MLS
- $910,0004 bd4 ba3.4k sqft28 Winding Brook Lane, Redding, CT 06896For SaleMLS ID #24189421, Heather Lindgren, Coldwell Banker Realty. Smart MLS
- $1,145,0005 bd6 ba4.1k sqft4A Maplecrest Drive, Danbury, CT 06811For SaleMLS ID #24186421, Svetlana Mastrogiannis, William Raveis Real Estate. Smart MLS
- $924,9005 bd4 ba4.4k sqft64 Grist Mill Road, Monroe, CT 06468For SaleMLS ID #24191881, Tanya Uhelsky, Century 21 AllPoints Realty. Smart MLS
