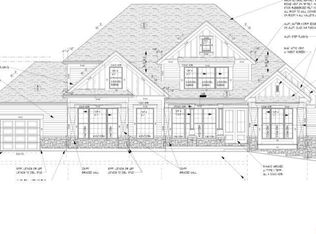
This stunning estate is situated on 1.75acres with many renovations and special features! Every detail is meticulously crafted for sophisticated living. Perched high at the end of a long private lane, the rustic exterior welcomes you to a front porch seating area that opens to a completely modern renovation. Striking open spaces waiting to host your entertaining possibilities complement the luxurious private spaces. Plenty of light streams through banks of upgraded windows. Well-appointed chef’s kitchen opens to the great room. A rustic dining room has a natural stone floor with views of the beautiful yard. All 4 bedrooms are ensuite, including main floor & upstairs primaries. 2nd Level primary with gas fireplace, sitting room with balcony overlooking the private gardens, patio and saltwater pool. Outside a breezeway connects to the expansive attached 5 car garage and entertaining building suited for entertaining! ½ bath, beverage center, stone walled lounge, guest bedroom.
Closed
Street View
Zillow last checked:
Listing updated:
Bought with:
Caren E Kelly, 2017042650
Coldwell Banker Realty - Gundaker
Jewel W Kelly, 2016008654
Coldwell Banker Realty - Gundaker
Source: MARIS,MLS#: 25020082 Originating MLS: St. Louis Association of REALTORS
Originating MLS: St. Louis Association of REALTORSPrice history
| Date | Event | Price |
|---|---|---|
| 5/2/2025 | Sold | -- |
Source:  MARIS #25020082 Report a problem MARIS #25020082 Report a problem | ||
| 4/1/2025 | Pending sale | $2,364,000$501/sqft |
Source: MARIS #25020082 Report a problem | ||
| 2/7/2025 | Price change | $2,364,000-0.5%$501/sqft |
Source: MARIS #25003868 Report a problem | ||
| 12/9/2024 | Listed for sale | $2,375,000$503/sqft |
Source: MARIS #24075119 Report a problem | ||
| 10/17/2024 | Pending sale | $2,375,000$503/sqft |
Source: MARIS #24024591 Report a problem | ||
| 10/16/2024 | Sold | -- |
Source: MARIS #24024591 Report a problem | ||
| 9/14/2024 | Contingent | $2,375,000$503/sqft |
Source: MARIS #24024591 Report a problem | ||
| 9/5/2024 | Price change | $2,375,000-2.1%$503/sqft |
Source: MARIS #24024591 Report a problem | ||
| 8/21/2024 | Price change | $2,425,000-3%$513/sqft |
Source: MARIS #24024591 Report a problem | ||
| 7/14/2024 | Price change | $2,499,000-9.1%$529/sqft |
Source: MARIS #24024591 Report a problem | ||
| 6/11/2024 | Price change | $2,750,000-5.2%$582/sqft |
Source: MARIS #24024591 Report a problem | ||
| 5/31/2024 | Listed for sale | $2,900,000+127.6%$614/sqft |
Source: MARIS #24024591 Report a problem | ||
| 2/29/2012 | Sold | -- |
Source: Public Record Report a problem | ||
| 12/10/2011 | Price change | $1,274,000-7.3%$270/sqft |
Source: Coldwell Banker Premier Group #11054447 Report a problem | ||
| 11/18/2011 | Listed for sale | $1,375,000$291/sqft |
Source: realtex inc (Coldwell Banker Premier Group) #11054447 Report a problem | ||
| 8/6/2008 | Sold | -- |
Source: Public Record Report a problem | ||
| 9/17/2004 | Sold | -- |
Source: Public Record Report a problem | ||
Get a cash offer in 3 minutes
Find out how much your home could sell for in as little as 3 minutes with a no-obligation cash offer.
Estimated market value
$2,403,600
