Wow! This home, located at Cape May at Lake Jeanette, overlooks both the lake and a pond providing gorgeous views no matter what season it is. A wonderful screened porch overlooks the deck with a view of the lake. Property extends to the common area surrounding the lake. The house has so many updates! Kitchen has been opened up to the great room and has double ovens and stainless steel appliances with granite counterops. Huge primary bedroom on main floor with ensuite bath and large walk in closet. Primary bath has been updated with a soaking tub, a separate shower and double sinks. Beautiful light fixtures throughout the home. Neutral colors. Wood floors in living and dining room. Bedrooms are nicely placed for privacy and a 4th bedroom upstairs provides excellent guest quarters or could be used as a home office or game room. Walk in attic provides plenty of storage. Two car attached garage. This house is truly spectacular!
Pending
$699,500
7 Ibis Cir, Greensboro, NC 27455
4beds
2,714sqft
Stick/Site Built, Residential, Single Family Residence
Built in 1995
0.39 Acres Lot
$674,100 Zestimate®
$--/sqft
$141/mo HOA
What's special
- 81 days |
- 712 |
- 61 |
Zillow last checked:
Listing updated:
Listed by:
Scott Michaels 336-202-2641,
Howard Hanna Allen Tate - Greensboro
Source: Triad MLS,MLS#: 1217313 Originating MLS: Greensboro
Originating MLS: GreensboroFacts & features
Interior
Bedrooms & bathrooms
- Bedrooms: 4
- Bathrooms: 4
- Full bathrooms: 3
- 1/2 bathrooms: 1
- Main level bathrooms: 3
Primary bedroom
- Level: Main
- Dimensions: 15.17 x 20.5
Bedroom 2
- Level: Main
- Dimensions: 11.25 x 15.58
Bedroom 3
- Level: Main
- Dimensions: 12.58 x 15
Bedroom 4
- Level: Second
- Dimensions: 14.67 x 21.17
Breakfast
- Level: Main
- Dimensions: 11.25 x 9.58
Dining room
- Level: Main
- Dimensions: 12.25 x 14.67
Kitchen
- Level: Main
- Dimensions: 14 x 17.75
Living room
- Level: Main
- Dimensions: 16.25 x 19.33
Heating
- Forced Air, Natural Gas
Cooling
- Central Air
Appliances
- Included: Microwave, Oven, Built-In Range, Dishwasher, Disposal, Double Oven, Exhaust Fan, Cooktop, Range Hood, Electric Water Heater, Gas Water Heater
- Laundry: Dryer Connection, Main Level, Washer Hookup
Features
- Great Room, Built-in Features, Ceiling Fan(s), Dead Bolt(s), Freestanding Tub, Pantry, Separate Shower, Solid Surface Counter, Vaulted Ceiling(s)
- Flooring: Carpet, Tile, Wood
- Doors: Arched Doorways, Insulated Doors
- Windows: Insulated Windows
- Basement: Crawl Space
- Attic: Floored
- Number of fireplaces: 1
- Fireplace features: Gas Log, Great Room
Interior area
- Total structure area: 2,714
- Total interior livable area: 2,714 sqft
- Finished area above ground: 2,714
Property
Parking
- Total spaces: 2
- Parking features: Garage, Garage Door Opener, Attached
- Attached garage spaces: 2
Features
- Levels: One and One Half
- Stories: 1
- Patio & porch: Porch
- Exterior features: Lighting
- Pool features: Community
- Fencing: Fenced
Lot
- Size: 0.39 Acres
Details
- Parcel number: 0068088
- Zoning: RS-40
- Special conditions: Owner Sale
Construction
Type & style
- Home type: SingleFamily
- Architectural style: Traditional
- Property subtype: Stick/Site Built, Residential, Single Family Residence
Materials
- Brick
Condition
- Year built: 1995
Utilities & green energy
- Sewer: Public Sewer
- Water: Public
Community & HOA
Community
- Subdivision: Lake Jeanette - Cape May
HOA
- Has HOA: Yes
- HOA fee: $325 semi-annually
- Second HOA fee: $520 semi-annually
Location
- Region: Greensboro
Financial & listing details
- Tax assessed value: $438,000
- Annual tax amount: $6,084
- Date on market: 4/29/2026
- Cumulative days on market: 50 days
- Listing agreement: Exclusive Right To Sell
- Listing terms: Cash,Conventional
Estimated market value
$674,100
$640,000 - $708,000
$3,049/mo
Price history
| Date | Event | Price |
|---|---|---|
| 7/12/2026 | Pending sale | $699,500 |
Source:  Triad MLS #1217313 Report a problem Triad MLS #1217313 Report a problem | ||
| 6/27/2026 | Listed for sale | $699,500 |
Source: Triad MLS #1217313 Report a problem | ||
| 5/22/2026 | Listing removed | $699,500 |
Source: Triad MLS #1217313 Report a problem | ||
| 5/2/2026 | Pending sale | $699,500 |
Source: Triad MLS #1217313 Report a problem | ||
| 4/29/2026 | Listed for sale | $699,500+68.6% |
Source: Triad MLS #1217313 Report a problem | ||
| 9/27/2018 | Sold | $415,000-2.4% |
Source: Triad MLS #895566 Report a problem | ||
| 8/22/2018 | Pending sale | $425,000$157/sqft |
Source: Allen Tate Realtors #895566 Report a problem | ||
| 8/15/2018 | Price change | $425,000-2.3%$157/sqft |
Source: Allen Tate Realtors #895566 Report a problem | ||
| 7/23/2018 | Listed for sale | $434,900+3.5%$160/sqft |
Source: Allen Tate Realtors #895566 Report a problem | ||
| 4/28/2017 | Sold | $420,000-1.2% |
Source: Triad MLS #824068 Report a problem | ||
| 3/6/2017 | Listed for sale | $425,000$157/sqft |
Source: Keller Williams - Greensboro #824068 Report a problem | ||
Public tax history
| Year | Property taxes | Tax assessment |
|---|---|---|
| 2025 | $6,145 | $438,000 |
| 2024 | $6,145 | $438,000 |
| 2023 | $6,145 +2.9% | $438,000 |
| 2022 | $5,970 +5.3% | $438,000 +7.6% |
| 2021 | $5,668 +2.2% | $406,900 |
| 2018 | $5,546 +4% | $406,900 |
| 2017 | $5,332 | $406,900 +5.1% |
| 2016 | $5,332 | $387,100 |
| 2015 | $5,332 -1.8% | $387,100 |
| 2014 | $5,429 | $387,100 |
| 2013 | -- | $387,100 |
| 2012 | -- | $387,100 +8.6% |
| 2011 | -- | $356,500 |
| 2010 | -- | $356,500 |
| 2009 | -- | $356,500 |
| 2008 | -- | $356,500 |
| 2007 | -- | $356,500 |
| 2006 | -- | $356,500 |
| 2005 | -- | $356,500 |
| 2004 | -- | $356,500 +19.8% |
| 2002 | -- | $297,600 |
| 2001 | -- | $297,600 |
Find assessor info on the county website
Monthly payment
Est. payment
Payment breakdown
Explore the cost of this home by adjusting the details. Changes won't be saved.Climate risks
Neighborhood: 27455
Nearby schools
GreatSchools rating
- 8/10Jesse Wharton Elementary SchoolGrades: K-5Distance: 2.2 mi
- 5/10Mendenhall Middle SchoolGrades: 6-8Distance: 2.9 mi
- 5/10Page High SchoolGrades: 9-12Distance: 2.9 mi
Schools provided by the listing agent
- Elementary: Jesse Wharton
- Middle: Mendenhall
- High: Page
Source: Triad MLS. This data may not be complete. We recommend contacting the local school district to confirm school assignments for this home.
- $640,9004 bd3 ba3.5k sqft5 Ibis Cir, Greensboro, NC 27455Off Market
- $662,4003 bd3 ba2.7k sqft3 Ibis Cir, Greensboro, NC 27455Off Market
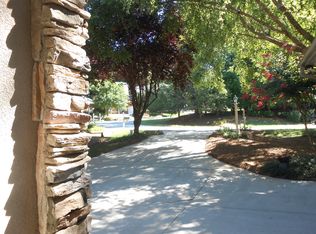
- $484,3003 bd3 ba2.3k sqft9 Ibis Cir, Greensboro, NC 27455Off Market
- $570,6004 bd3 ba2.8k sqft1 Ibis Cir, Greensboro, NC 27455Off Market
- $520,3003 bd3 ba2.7k sqft11 Ibis Cir, Greensboro, NC 27455Off Market
- $580,3004 bd3 ba3.9k sqft55 Kinglet Cir, Greensboro, NC 27455Off Market
- $454,1003 bd2 ba2k sqft11 Waxwing Cv, Greensboro, NC 27455Off Market
- $582,3003 bd2 ba3k sqft15 Ibis Cir, Greensboro, NC 27455Off Market
A local agent can set up tours, give advice and negotiate with sellers.
Similar homes
- $549,0003 bd3 ba2.2k sqft142 Air Harbor Rd, Greensboro, NC 27455For Sale
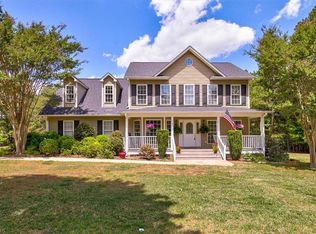
 MLS ID #1217683, Phillip Wilson. Triad MLS
 - $529,0004 bd3 ba2.5k sqft5718 Bayleaf Ln, Greensboro, NC 27455For Sale
 MLS ID #1226456, Randall Allred. Triad MLS
 - $754,9005 bd4 ba3.7k sqft5103 Bodie Ln, Greensboro, NC 27455For Sale
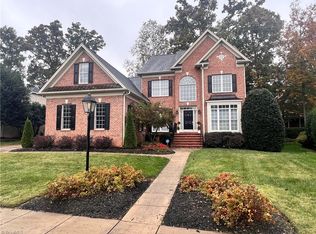 MLS ID #1200329, David Driggers. Triad MLS
 - $375,0004 bd3 ba2.3k sqft105 Peach Orchard Dr, Greensboro, NC 27455For Sale
 MLS ID #1218363, John Newman. Triad MLS
 - $775,0004 bd5 ba3.7k sqft5 Old Saybrook Dr, Greensboro, NC 27455For SaleMLS ID #1226432, Tom Arevian. Triad MLS
- $785,0004 bd4 ba3.6k sqft5954 Bostonian Dr, Greensboro, NC 27455For SaleMLS ID #1221922, Karen Kimrey. Triad MLS
- $599,9004 bd4 ba2.2k sqft8203 Joe Jessup Ct, Greensboro, NC 27455For SaleMLS ID #1213273, Karmen Quakenbush. Triad MLS
- $585,0004 bd3 ba2.9k sqft803 Sugarberry Ln, Greensboro, NC 27455For SaleMLS ID #1217834, Abbey Efird. Triad MLS
- $635,0004 bd3 ba3.3k sqft803 W Cornwallis Dr, Greensboro, NC 27408For SaleMLS ID #1224105, Bethany Chavis. Triad MLS
- $655,0004 bd3 ba2.5k sqft3003 Edgewater Dr, Greensboro, NC 27403For SaleMLS ID #1208811, Leslie Jones Stainback. Triad MLS
- $629,0004 bd3 ba2.8k sqft7132 Pleasant Oaks Rd, Greensboro, NC 27409For SaleMLS ID #1226705, Kevin Currie. Triad MLS
- $639,0005 bd4 ba3.3k sqft3606 Redfield Dr, Greensboro, NC 27410For SaleMLS ID #1225505, Andrea Ochoa. Triad MLS
- $709,9004 bd4 ba3.3k sqft5414 Rambling Rd, Greensboro, NC 27409For SaleMLS ID #1223734, Sandra Yochim. Triad MLS
- $659,9004 bd3 ba3.4k sqft1494 Bethan Dr, Summerfield, NC 27358For SaleMLS ID #1222574, R. Tyler Wilhoit. Triad MLS
- $732,5003 bd4 ba4k sqft5407 Deer Trail Rd, Summerfield, NC 27358For SaleMLS ID #1217246, Kelsey Maybell. Triad MLS
- $895,0004 bd3 ba3k sqft3 Bryan Ct, Greensboro, NC 27408For SaleMLS ID #1225101, Kristen Haynes. Triad MLS
- $765,0005 bd4 ba3.7k sqft2202 Marston Rd, Greensboro, NC 27408For SaleMLS ID #1211510, Craig McIntosh. Triad MLS
- $575,0004 bd3 ba3k sqft3912 Watauga Dr, Greensboro, NC 27410For SaleMLS ID #1226988, Nancy Winborn. Triad MLS
- $625,0004 bd4 ba3.2k sqft8241 William Wallace Dr, Summerfield, NC 27358For SaleMLS ID #1218572, Patricia Arriaga. Triad MLS
- $694,0003 bd2 ba2.4k sqft1606 W End Pl, Greensboro, NC 27403For SaleMLS ID #1223065, Chidi Akwari. Triad MLS
