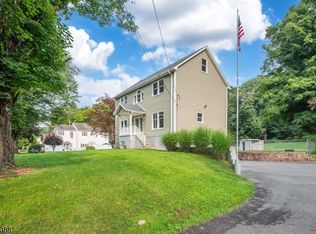
Welcome home! Sitting on 2.29 beautifully landscaped acres, this extremely well-maintained 4-bedroom, 2.5-bath Colonial has so much to offer but the backyard is truly something special. The separately fenced in-ground pool, spacious composite deck, patio and large open yard create an incredible space for summer days, gatherings, entertaining friends or simply relaxing in your own private oasis.Inside, the home feels warm, bright and inviting. The spacious family room features cathedral ceilings and a wood-burning fireplace, with an easy flow into the updated eat-in kitchen with granite countertops, stainless steel appliances, plenty of cabinetry and generous workspace. The first floor also offers a formal living room and dining room, laundry room and convenient powder room. Upstairs are four nicely sized bedrooms, including a primary suite with a private bath and walk-in closet. Additional features include a full walkout basement offering excellent storage and future possibilities, a two-car built-in garage, storage shed and an oversized driveway with room for multiple vehicles and recreational toys. Beautifully maintained inside and out, this home offers the space, comfort and incredible outdoor setting you've been waiting for. come see for yourself why this one is so easy to fall in love with!
Active
$725,000
7 Ike Williams Rd, Hampton Twp., NJ 07860
4beds
--sqft
Single Family Residence
Built in 1992
2.29 Acres Lot
$-- Zestimate®
$--/sqft
$-- HOA
What's special
- 4 days |
- 700 |
- 48 |
Zillow last checked:
Listing updated:
Listed by:
Caitlin Haggerty 908-892-7515,
Exp Realty, Llc,
Mary Catherine Kelly
Source: GSMLS,MLS#: 4047655
Facts & features
Interior
Bedrooms & bathrooms
- Bedrooms: 4
- Bathrooms: 3
- Full bathrooms: 2
- 1/2 bathrooms: 1
Primary bedroom
- Description: Full Bath, Walk-In Closet
Bedroom 1
- Level: Second
- Area: 224
- Dimensions: 16 x 14
Bedroom 2
- Level: Second
- Area: 140
- Dimensions: 14 x 10
Bedroom 3
- Level: Second
- Area: 144
- Dimensions: 12 x 12
Bedroom 4
- Level: Second
- Area: 121
- Dimensions: 11 x 11
Primary bathroom
- Features: Tub Shower
Dining room
- Features: Formal Dining Room
- Level: First
- Area: 168
- Dimensions: 14 x 12
Family room
- Level: First
- Area: 357
- Dimensions: 21 x 17
Kitchen
- Features: Eat-in Kitchen
- Level: First
- Area: 264
- Dimensions: 22 x 12
Living room
- Level: First
- Area: 238
- Dimensions: 17 x 14
Basement
- Features: GarEnter, Storage, Utility
Heating
- Baseboard - Hotwater, Zoned, Oil Tank Above Ground - Inside
Cooling
- Ceiling Fan(s), Central Air, Zoned
Appliances
- Included: Carbon Monoxide Detector, Dishwasher, Dryer, Microwave, Range/Oven-Electric, Refrigerator, Washer, Electric Water Heater
Features
- Flooring: Carpet, Tile, Vinyl-Linoleum
- Windows: Blinds
- Basement: Yes,Unfinished,Walk-Out Access
- Number of fireplaces: 1
- Fireplace features: Family Room, Wood Burning
Property
Parking
- Total spaces: 8
- Parking features: 1 Car Width, Asphalt, Built-In Garage
- Attached garage spaces: 2
- Uncovered spaces: 8
Features
- Patio & porch: Deck
- Has private pool: Yes
- Pool features: In Ground, Liner
Lot
- Size: 2.29 Acres
- Dimensions: 2.295 ACS
- Features: Open Lot, Wooded
Details
- Parcel number: 2810018010000000240002
Construction
Type & style
- Home type: SingleFamily
- Architectural style: Colonial
- Property subtype: Single Family Residence
Materials
- Vinyl Siding
- Roof: Asphalt Shingle
Condition
- Year built: 1992
Utilities & green energy
- Sewer: Septic Tank
- Water: Well
- Utilities for property: Electricity Connected, See Remarks, Cable Connected, Garbage Included
Community & HOA
Community
- Security: Carbon Monoxide Detector
Location
- Region: Newton
Financial & listing details
- Tax assessed value: $301,200
- Annual tax amount: $10,526
- Date on market: 8/22/2026
- Exclusions: Mounted Tv's, Security system
- Ownership type: Fee Simple
- Electric utility on property: Yes
Estimated market value
Not available
Estimated sales range
Not available
Not available
Price history
| Date | Event | Price |
|---|---|---|
| 8/22/2026 | Listed for sale | $725,000+31.8% |
Source:  GSMLS #4047655 Report a problem GSMLS #4047655 Report a problem | ||
| 10/2/2023 | Listing removed | -- |
Source: GSMLS #3728703 Report a problem | ||
| 10/1/2021 | Sold | $550,000+2.8% |
Source: GSMLS #3728703 Report a problem | ||
| 7/25/2021 | Listed for sale | $535,000 |
Source: GSMLS #3728703 Report a problem | ||
Public tax history
| Year | Property taxes | Tax assessment |
|---|---|---|
| 2025 | $10,527 +4.7% | $301,200 |
| 2024 | $10,054 +5.6% | $301,200 |
| 2023 | $9,521 +2.5% | $301,200 |
| 2022 | $9,289 +2.9% | $301,200 |
| 2021 | $9,027 +1.3% | $301,200 |
| 2020 | $8,913 +2% | $301,200 |
| 2019 | $8,741 +2.1% | $301,200 |
| 2018 | $8,563 +3% | $301,200 |
| 2017 | $8,313 +6.6% | $301,200 |
| 2016 | $7,798 +1.2% | $301,200 |
| 2015 | $7,708 -5.2% | $301,200 |
| 2014 | $8,128 +0.7% | $301,200 +45.3% |
| 2013 | $8,074 -0.2% | $207,300 |
| 2012 | $8,089 +3.1% | $207,300 |
| 2011 | $7,848 +1.9% | $207,300 |
| 2010 | $7,701 +2.1% | $207,300 |
| 2009 | $7,544 | $207,300 |
| 2008 | -- | $207,300 |
| 2007 | -- | $207,300 +0.6% |
| 2006 | -- | $206,100 |
| 2005 | -- | $206,100 +4.4% |
| 2004 | -- | $197,500 |
| 2003 | -- | $197,500 |
| 2002 | -- | $197,500 |
| 2001 | -- | $197,500 |
Find assessor info on the county website
Monthly payment
Est. payment
Payment breakdown
Explore the cost of this home by adjusting the details. Changes won't be saved.Climate risks
Neighborhood: 07860
Getting around
0 / 100
Car-DependentNearby schools
GreatSchools rating
- 6/10Marian McKeown Elementary SchoolGrades: PK-6Distance: 2.7 mi
- 5/10Kittatinny Regional High SchoolGrades: 7-12Distance: 2.3 mi
Schools provided by the listing agent
- Elementary: M. Mckeown
- Middle: Kittatinny
- High: Kittatinny
Source: GSMLS. This data may not be complete. We recommend contacting the local school district to confirm school assignments for this home.
- $616,200-- bd-- ba2.9k sqft9 Ike Williams Rd, Newton, NJ 07860Off Market
- $604,700-- bd-- ba2.7k sqft14 Ike Williams Rd, Newton, NJ 07860Off Market
- $630,1003 bd2 ba2.6k sqft5 Ike Williams Rd, Newton, NJ 07860Off Market
- $725,0004 bd4 ba-- sqft15 Ike Williams Rd, Newton, NJ 07860Sold
- $623,800-- bd-- ba2.5k sqft16 Ike Williams Rd, Newton, NJ 07860Off Market
- $625,200-- bd-- ba2.7k sqft12 Ike Williams Rd, Newton, NJ 07860Off Market
- $384,400-- bd-- ba932 sqft3 Ike Williams Rd, Newton, NJ 07860Off Market
- $420,800-- bd-- ba2.8k sqft1 Ike Williams Rd, Newton, NJ 07860Off Market
A local agent can set up tours, give advice and negotiate with sellers.
A local lender can help you make sure your offer is ready when you are.
Similar homes
- $799,0004 bd3 ba-- sqft63 Van Horn Rd, Fredon Twp., NJ 07860For Sale
 MLS ID #4046156, Matthew Regan, Keller Williams Prosperity Realty. GSMLS
 - $585,0004 bd3 ba-- sqft168 Fredon Marksboro Rd, Fredon Twp., NJ 07860For Sale
 MLS ID #4047654, John Schlaffer, Keller Williams Integrity. GSMLS
 - $699,0004 bd2 ba2.3k sqft118 Ridge Rd, Hampton Twp., NJ 07860For Sale
 MLS ID #4032806, Sydney Uster, Re/Max Heritage Properties. GSMLS
 - $650,0003 bd3 ba2.4k sqft157 Halsey Rd, Hampton Twp., NJ 07860For Sale
 MLS ID #4046489, Zachary Demopoulos, Weichert Realtors. GSMLS
 - $749,0005 bd4 ba2.9k sqft4 Augusta Ct, Fredon Twp., NJ 07860For SaleMLS ID #4045915, Mikaela Arpino, Nj Real Estate Boutique Llc. GSMLS
- $499,9004 bd2 ba-- sqft59 Possaghi Rd, Hampton Twp., NJ 07860For SaleMLS ID #4046460, Christine Bond, Weichert Realtors. GSMLS
- $699,0004 bd3 ba-- sqft33 Summit Rd, Green Twp., NJ 07821For SaleMLS ID #4047668, Jon Carlo Cascio, Keller Williams Realty. GSMLS
- $585,0005 bd3 ba-- sqft4 Grove St, Hampton Twp., NJ 07860For SaleMLS ID #4035787, Carly Restrepo, Coldwell Banker Realty. GSMLS
- $865,0004 bd3 ba2.9k sqft2 Bonning Rd, Frankford Twp., NJ 07860For SaleMLS ID #4046692, Audrey Klinger, Re/Max Neighborhood Properties. GSMLS
- $550,0002 bd1 ba1.3k sqft17 Dove Island Rd, Newton, NJ 07860For Sale By Owner
- $--4 bd1 ba1.7k sqft12 Mason Ave, Newton, NJ 07860AuctionServiceLink Auction
- $400,0004 bd2 ba-- sqft904 Crest Rd, Stillwater Twp., NJ 07860For SaleMLS ID #4047218, Leon Pollison, Realty Executives Platinum. GSMLS
- $590,0004 bd3 ba-- sqft38 Dogwood Dr, Newton Town, NJ 07860For SaleMLS ID #4046791, Michael Dunn, Exp Realty, Llc. GSMLS
- $599,9993 bd3 ba1.3k sqft471-479 Route 94, Newton, NJ 07860For Sale By Owner
- $799,8503 bd3 ba-- sqft203 E Shore Culver Rd, Frankford Twp., NJ 07826For SaleMLS ID #4047649, Debra Kistle, Kistle Realty, Llc.. GSMLS
- $510,0003 bd2 ba2.7k sqft903 Dove Island Rd, Stillwater Twp., NJ 07860For SaleMLS ID #4041644, Sydney Uster, Re/Max Heritage Properties. GSMLS
- $899,0004 bd4 ba-- sqft15 Hidden Valley Rd, Andover Twp., NJ 07860For SaleMLS ID #4042551, Kelly Olsen, Keller Williams Metropolitan. GSMLS
- $495,0004 bd3 ba-- sqft79 Stillwater Rd, Fredon Twp., NJ 07860For SaleMLS ID #4033950, Gloria Kraft, Coldwell Banker Realty. GSMLS
- $799,0005 bd4 ba-- sqft1127 Dark Moon Rd, Frelinghuysen Twp., NJ 07860For SaleMLS ID #4033995, Mikhail Senderovich, Keller Williams - Nj Metro Group. GSMLS
- $365,0003 bd1 ba-- sqft36 Hillside Ave, Newton Town, NJ 07860For SaleMLS ID #4047583, Rachel Bucci, Exp Realty, Llc. GSMLS
