Skip main navigation
Sold for $7,750,000
  • $7,750,000

    7 Indian Head Rd, Riverside, CT 06878

    6beds
    8,364sqft
    Residential, Single Family Residence
    Built in 2018
    0.53 Acres Lot
    $7,756,400 Zestimate®
    $927/sqft
    $34,363 Estimated rent

    Home value

    $7,756,400

    $7.06M - $8.53M

    $34,363/mo

    Zestimate® history
    Loading
    Loading...

    Owner options

    List your home for rent

    $34,363/mo

    Rent Zestimate®

    Find your next renter with Zillow Rental Manager. Plus, with online applications, you can quickly screen prospective tenants – for free.

    Learn more

    $34,363/mo

    Rent Zestimate®

    Refinance and save

    $43,679/mo

    Est. payment

    Refinancing to a lower rate could help reduce your monthly payments and save thousands over the life of the loan.

    See today's rates

    $43,679/mo

    Est. payment

    Explore your selling options

    Work with a Zillow partner agent

    Leverage their expertise and Zillow's premium Showcase listings to get your home seen by more buyers.

    Get started

    List with your own agent

    Get your home in front of millions of buyers by listing it on Zillow.

    Learn how to do it

    Sell it yourself

    Take full control of how buyers see your home on Zillow by listing For Sale by Owner (FSBO).

    List your home

    What's special

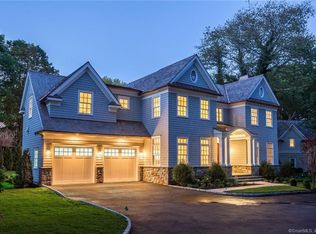
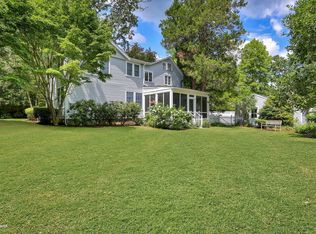
    Elegantly positioned in the heart of Riverside, just moments from the shoreline, this distinguished 2018 residence embodies refined luxury and sits on over half an acre of beautifully level property. Encompassing more than 8,300 square feet across three impeccably finished levels, the home is framed by professional landscaping and appointed with a heated pool, cold plunge, sauna and built-in gas grill. Designed for both elevated entertaining and effortless daily living, the main level is anchored by an office with custom millwork, a formal living room and sophisticated dining room with a butler's pantry providing the perfect setting for gatherings. A chef's kitchen featuring an expansive island, custom banquet seating, and an open flow to a gracious family room with doors that lead to a covered terrace with fireplace. A beautifully crafted mudroom connects seamlessly to the three car heated garage. Upstairs, the tranquil primary suite serves as a luxurious retreat with dual walk-in closets and a spa-inspired bath, accompanied by four additional well proportioned bedrooms, three baths, and a thoughtfully designed laundry room. The walk out lower level is equally impressive,highlighted by high ceilings and exceptional amenities including a mahogany-paneled wine cellar, expansive recreation room, media room, sixth bedroom with full bath, and a fully equipped gym.

    Zillow last checked:

    Listing updated:

    Listed by:

    Jenny Allen 203-921-6327,

    Compass Connecticut, LLC

    Bought with:

    Julie Grace Burke, REB.0794090

    Compass Connecticut, LLC

    Source: Greenwich MLS, Inc.,MLS#: 124394MLS Logo

    Facts & features

    Interior

    Bedrooms & bathrooms
    • Bedrooms: 6
    • Bathrooms: 7
    • Full bathrooms: 5
    • 1/2 bathrooms: 2
    Heating
    • Natural Gas, Forced Air
    Cooling
    • Central Air
    Appliances
    • Laundry: Laundry Room
    Features
    • Eat-in Kitchen, Sep Shower, Pantry
    • Windows: Double Pane Windows
    • Basement: Finished
    • Number of fireplaces: 4
    Interior area
    • Total structure area: 8,364
    • Total interior livable area: 8,364 sqft

    Property

    Parking
    • Total spaces: 3
    • Parking features: Garage
    • Garage spaces: 3
    Features
    • Patio & porch: Terrace
    • Exterior features: Gas Grill
    • Has private pool: Yes
    Lot
    • Size: 0.53 Acres
    • Features: Garden, Level
    Details
    • Parcel number: 051726/S
    • Zoning: R-12
    • Other equipment: Generator

    Construction

    Type & style
    • Home type: SingleFamily
    • Property subtype: Residential, Single Family Residence
    Materials
    • Shingle Siding
    • Roof: Wood
    Condition
    • Year built: 2018

    Utilities & green energy

    • Water: Public

    Community & HOA

    Community
    • Security: Security System
    Location
    • Region: Riverside

    Financial & listing details

    • Price per square foot: $927/sqft
    • Tax assessed value: $3,041,290
    • Annual tax amount: $31,884
    • Date on market: 3/5/2026
    • Inclusions: Washer/Dryer, All Kitchen Applncs

    Price history

    DateEventPrice
    7/15/2026Sold$7,750,000-3.7%$927/sqft
    Source: Greenwich MLS, Inc. #124394 Report a problem
    3/20/2026Pending sale$8,050,000$962/sqft
    Source: Greenwich MLS, Inc. #124394 Report a problem
    3/5/2026Listed for sale$8,050,000+73.1%$962/sqft
    Source: Greenwich MLS, Inc. #124394 Report a problem
    8/7/2020Sold$4,650,000-6.1%$556/sqft
    Source: Greenwich MLS, Inc. #109165 Report a problem
    3/20/2020Listed for sale$4,950,000+15.1%$592/sqft
    Source: Sotheby's International Realty - Greenwich Brokerage #109165 Report a problem
    10/16/2018Sold$4,300,000-4.4%$514/sqft
    Source: Public Record Report a problem
    9/25/2018Price change$4,499,000-3.2%$538/sqft
    Source: Sotheby's International Realty - Greenwich Brokerage #104513 Report a problem
    7/24/2018Price change$4,650,000-5%$556/sqft
    Source: Sotheby's International Realty - Greenwich Brokerage #103218 Report a problem
    5/18/2018Listed for sale$4,895,000+175.8%$585/sqft
    Source: Sotheby's International Realty - Greenwich Brokerage #103218 Report a problem
    4/3/2017Sold$1,775,000+136.7%$212/sqft
    Source: Public Record Report a problem
    10/17/1994Sold$750,000+3.4%$90/sqft
    Source: Public Record Report a problem
    5/25/1988Sold$725,000$87/sqft
    Source: Public Record Report a problem

    Public tax history

    YearProperty taxesTax assessment
    2025$37,587 +3.5%$3,041,290
    2024$36,301 +2.6%$3,041,290
    2023$35,388 +0.9%$3,041,290
    2022$35,066 -0.5%$3,041,290 +3.9%
    2021$35,253 +0.2%$2,927,960
    2020$35,194 +1.2%$2,927,960 +2.2%
    2019$34,765 +103.4%$2,863,700 +98.8%
    2018$17,095 +10.3%$1,440,180 +11.7%
    2017$15,492 +1.6%$1,288,980
    2016$15,247 $1,288,980
    Find assessor info on the county website

    Neighborhood: Riverside

    Nearby schools

    GreatSchools rating
    Schools provided by the listing agent
    • Elementary: Riverside
    • Middle: Eastern

    Source: Greenwich MLS, Inc.. This data may not be complete. We recommend contacting the local school district to confirm school assignments for this home.

    Sell for more on Zillow
    Get a Zillow Showcase℠ listing at no additional cost and you could sell for .
    $7,756,400
    2% more
    +$155K
    With Zillow Showcase(estimated)
    $7,911,528