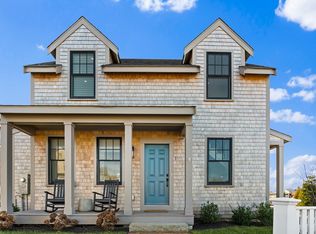

NANTUCKET'S BEST KEPT SECRET. Start embracing Nantucket living today. New single family, custom built homes in the heart of Nantucket, conveniently located to downtown and the best Nantucket beaches. With various home designs to select from, there are plenty of options to build your dream home for year round or for vacationing, and residents can enjoy resort-like living with a community clubhouse, swimming pool, putting green and more. This home, the Atlantic, features four bedrooms, three bathrooms, first floor office, and open concept living. The kitchen boasts high end appliances and finishes, with an oversized island open to the dining room and gas fireplaced family room. All of the homes will be complete with an outdoor shower, front porch, and patio.
Sold for $1,866,000
$1,866,000
7 Indigo Dr, Nantucket, MA 02554
4beds
2,042sqft
Single Family Residence
Built in 2023
5,736 Square Feet Lot
$2,312,900 Zestimate®
$914/sqft
$7,238 Estimated rent
Home value
$2,312,900
$2.13M - $2.52M
$7,238/mo
Zestimate® history
Owner options
List your home for rent
$7,238/mo
Rent Zestimate®
Find your next renter with Zillow Rental Manager. Plus, with online applications, you can quickly screen prospective tenants – for free.
$7,238/mo
Rent Zestimate®
Refinance and save
$11,521/mo
Est. payment
Refinancing to a lower rate could help reduce your monthly payments and save thousands over the life of the loan.
$11,521/mo
Est. payment
Explore your selling options
Work with a Zillow partner agent
Leverage their expertise and Zillow's premium Showcase listings to get your home seen by more buyers.
Get startedList with your own agent
Get your home in front of millions of buyers by listing it on Zillow.
Learn how to do itSell it yourself
Take full control of how buyers see your home on Zillow by listing For Sale by Owner (FSBO).
List your homeWhat's special
Swimming poolOversized islandCustom built homesFront porchHigh end appliances
Zillow last checked:
Listing updated:
Listed by:
Jon DiPietro,
Advisors Living
Bought with:
Advisors Living
Source: LINK,MLS#: 90555
Facts & features
Interior
Bedrooms & bathrooms
- Bedrooms: 4
- Bathrooms: 3
- Full bathrooms: 3
Heating
- Other
Appliances
- Included: Stove: Bosch Gas Cooktop, Wall Oven, Undercounter Microwave, Washer: LG
Features
- A, AC, Disp, Ins, Irr, OSh, Floor 1: Spacious Chef's Kitchen with oversized quartz kitchen island and quartz backsplash and under cabinet lighting, Separate Wine Bar, Dining Room, Living Room, Mud Room, Full Bath and Study or alternate 1st floor bedroom. 5 1/2" White Oak Floors, Tile in the bathroom, 9' ceilings, fireplace, detailed moldings., Floor 2: Primary Bedroom with large walk-in closet and ensuite bathroom. Plus 2 additional bedrooms, 5 1/2 White Oak Floors, Tile in bathrooms and laundry room with custom shelving., Floor 3: Outside - Front Porch, Patio, Outside Shower and optional California kitchen. Low-E windows.
- Flooring: 3
- Basement: Rough plumb for bathroom
- Has fireplace: No
- Fireplace features: 1
Interior area
- Total structure area: 2,042
- Total interior livable area: 2,042 sqft
Property
Parking
- Parking features: 2
Features
- Exterior features: Garden, Patio, Porch, C/Pool
- Has view: Yes
- View description: None, Res
- Frontage type: None
Lot
- Size: 5,736 Square Feet
Details
- Parcel number: 879
- Zoning: R5
Construction
Type & style
- Home type: SingleFamily
- Property subtype: Single Family Residence
Materials
- Foundation: Concrete
Condition
- Year built: 2023
Utilities & green energy
- Sewer: Town
- Water: Town
- Utilities for property: Cbl
Community & HOA
HOA
- Services included: Community Road Lighting and Road Maintenance
- HOA fee: $50 monthly
Location
- Region: Nantucket
Financial & listing details
- Price per square foot: $914/sqft
- Tax assessed value: $2,212,800
- Annual tax amount: $3,567
- Date on market: 8/1/2023
- Listing agreement: E
Price history
| Date | Event | Price |
|---|---|---|
| 4/30/2024 | Sold | $1,866,000+0.9%$914/sqft |
Source: LINK #90555 Report a problem | ||
| 10/10/2023 | Contingent | $1,850,000$906/sqft |
Source: MLS PIN #73142586 Report a problem | ||
| 10/10/2023 | Pending sale | $1,850,000$906/sqft |
Source: LINK #90555 Report a problem | ||
| 8/31/2023 | Price change | $1,850,000-5.1%$906/sqft |
Source: LINK #90555 Report a problem | ||
| 7/31/2023 | Listed for sale | $1,950,000$955/sqft |
Source: MLS PIN #73142586 Report a problem | ||
Public tax history
| Year | Property taxes | Tax assessment |
|---|---|---|
| 2025 | $3,567 | $2,212,800 +94.2% |
| 2024 | $3,567 +243.6% | $1,139,500 +252.4% |
| 2023 | $1,038 | $323,400 +20% |
| 2022 | -- | $269,500 |
Find assessor info on the county website
Neighborhood: 02554
Nearby homes
- $2,125,0004 bd4 ba3.2k sqft3 Indigo Dr, Nantucket, MA 02554Sold
- $2,125,0004 bd4 ba3.2k sqft3 Indigo Dr #3, Nantucket, MA 02554Sold
- $284,900-- bd-- ba-- sqft7 Mayflower Cir, Nantucket, MA 02554Off Market
- $2,059,5006 bd3 ba2.8k sqft6 Beach Grass Rd, Nantucket, MA 02554Off Market
- $2,275,0004 bd10 ba4k sqft4 Indigo Dr #80, Nantucket, MA 02554Sold
- $2,135,0004 bd4 ba3.1k sqft8 Indigo Dr, Nantucket, MA 02554Sold
- $2,349,0004 bd4 ba3.1k sqft5 Indigo Dr, Nantucket, MA 02554Sold
- $2,275,0004 bd6 ba4k sqft4 Indigo Dr, Nantucket, MA 02554Sold
Nearby schools
GreatSchools rating
- NANantucket Elementary SchoolGrades: PK-2Distance: 1.4 mi
- 6/10Cyrus Peirce Middle SchoolGrades: 6-8Distance: 1.5 mi
- 5/10Nantucket High SchoolGrades: 9-12Distance: 1.5 mi


Get pre-qualified for a loan
At Zillow Home Loans, we can pre-qualify you in as little as 5 minutes with no impact to your credit score.An equal housing lender. NMLS #10287.
- Massachusetts
- Nantucket County
- Nantucket
- 02554
- 7 Indigo Dr
