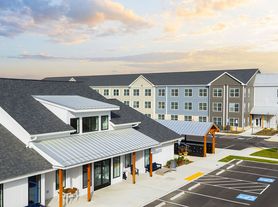

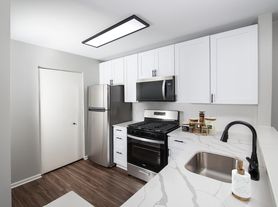
4-bedroom home in the neighborhood of Ridgely Forest. Built 2023, featuring a bright open floor plan with a beautiful kitchen featuring white cabinets, stainless steel appliances, a central island, and quartz countertops. The kitchen leads to a new composite deck with vinyl railings and large rear yard. Upstairs, you'll find four spacious bedrooms, including a primary suite with a private bathroom with dual vanity and two walk-in closets. Three of the four bedrooms feature walk in closets. The Laundry is located on the second floor. The unfinished basement is carpeted throughout, to make a great playroom. Two-car garage. Enjoy the neighborhood amenities, including the community pool and splash pad, clubhouse, dog park, picnic area, and playground. Ridgely Forest is conveniently located close to Route 40, I-95, and the North East Down Town area. Minimum credit score 650. Pets are case by case. No large dogs.
Tenant responsible for all utilities. Owner pays HOA and Trash. The pool area requires passes at the tenants expense.
House for rent
$2,650/moFees may apply
7 Inkberry Ln, Elkton, MD 21921
4beds
2,200sqft
Price may not include required fees and charges. Price shown reflects the lease term provided. Learn more|
Single family residence
Available Mon Aug 17 2026
No pets
Air conditioner, central air
In unit laundry
Attached garage parking
Central, forced air, heat pump
What's special
Central islandTwo walk-in closetsTwo-car garageDual vanityLarge rear yardStainless steel appliancesBeautiful kitchen
- 13 hours |
- -- |
- -- |
Zillow last checked:
Listing updated:
Travel times

Let’s turn your rent into credit progress
Build credit history with every on-time payment and get credit for the payment you’re already making.
Facts & features
Interior
Bedrooms & bathrooms
- Bedrooms: 4
- Bathrooms: 3
- Full bathrooms: 2
- 1/2 bathrooms: 1
Heating
- Central, Forced Air, Heat Pump
Cooling
- Air Conditioner, Central Air
Appliances
- Included: Dishwasher, Microwave Oven, Oven, Refrigerator
- Laundry: In Unit
Interior area
- Total interior livable area: 2,200 sqft
Property
Parking
- Parking features: Attached, Garage
- Has attached garage: Yes
- Details: Contact manager
Features
- Patio & porch: Patio
- Exterior features: Playground
Details
- Additional structures: Garage(s)
- Parcel number: 05139875
Construction
Type & style
- Home type: SingleFamily
- Property subtype: Single Family Residence
Utilities & green energy
- Utilities for property: Garbage
Community & HOA
Community
- Features: Playground
HOA
- Amenities included: Playground
Location
- Region: Elkton
Financial & listing details
- Lease term: 1 Year
Price history
| Date | Event | Price |
|---|---|---|
| 8/14/2026 | Listed for rent | $2,650+8.2%$1/sqft |
Source: Zillow Rentals Report a problem | ||
| 7/18/2025 | Listing removed | $2,450$1/sqft |
Source: Zillow Rentals Report a problem | ||
| 7/14/2025 | Listed for rent | $2,450$1/sqft |
Source: Zillow Rentals Report a problem | ||
| 7/14/2025 | Listing removed | $439,900$200/sqft |
Source:  Bright MLS #MDCC2017832 Report a problem Bright MLS #MDCC2017832 Report a problem | ||
| 6/14/2025 | Listed for sale | $439,900$200/sqft |
Source: Bright MLS #MDCC2017832 Report a problem | ||
Neighborhood: 21921
Nearby schools
GreatSchools rating
- 8/10Leeds Elementary SchoolGrades: PK-5Distance: 2.3 mi
- 5/10Cherry Hill Middle SchoolGrades: 6-8Distance: 3.3 mi
- 3/10North East High SchoolGrades: 9-12Distance: 4.9 mi