Skip main navigation
Sold for $485,000
  • $485,000

    7 Innisfree Dr, Durham, NC 27707

    3beds
    1,776sqft
    Townhouse
    Built in 1986
    3,484 Square Feet Lot
    $473,400 Zestimate®
    $273/sqft
    $2,145 Estimated rent

    Home value

    $473,400

    $440,000 - $511,000

    $2,145/mo

    Zestimate® history
    Loading
    Loading...

    Owner options

    List your home for rent

    $2,145/mo

    Rent Zestimate®

    Find your next renter with Zillow Rental Manager. Plus, with online applications, you can quickly screen prospective tenants – for free.

    Learn more

    $2,145/mo

    Rent Zestimate®

    Refinance and save

    $3,346/mo

    Est. payment

    Refinancing to a lower rate could help reduce your monthly payments and save thousands over the life of the loan.

    See today's rates

    $3,346/mo

    Est. payment

    Explore your selling options

    Work with a Zillow partner agent

    Leverage their expertise and Zillow's premium Showcase listings to get your home seen by more buyers.

    Get started

    List with your own agent

    Get your home in front of millions of buyers by listing it on Zillow.

    Learn how to do it

    Sell it yourself

    Take full control of how buyers see your home on Zillow by listing For Sale by Owner (FSBO).

    List your home

    What's special

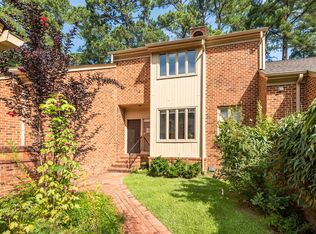
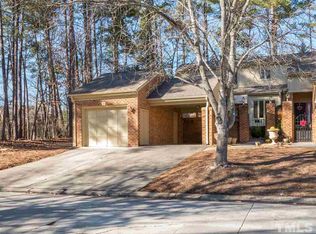
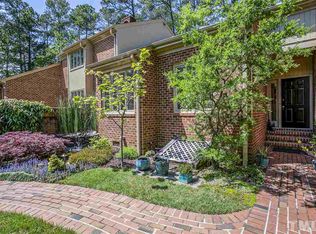
    Welcome home! This delightful 3-bedroom, 3-bathroom residence in the sought-after Innisfree community of Durham offers a perfect blend of comfort and style. As you enter, a charming wrought iron gate leads you into a private courtyard, setting the tone for the warmth and character found throughout the home. Inside, the recently updated kitchen boasts elegant quartz countertops, upper glass-front cabinets, and high-end Bosch stainless steel appliances—ideal for both everyday living and entertaining. The inviting living area features a cozy corner wood-burning fireplace, creating a perfect space to unwind while enjoying views of the serene rear patio. Additional highlights include a 1-car garage, a covered carport, along with additional parking. Located near Hope Valley Country Club, this home is only minutes to downtown Durham, RDU and Chapel Hill. Don't miss this wonderful opportunity to own a beautifully updated home in a prime location!

    Zillow last checked:

    Listing updated:

    Listed by:

    Dana Wicker Cantrell 919-721-1469,

    Coldwell Banker - HPW

    Bought with:

    Anna Fadel, 320099

    Peak, Swirles & Cavallito

    Source: Doorify MLS,MLS#: 10084609MLS Logo

    Facts & features

    Interior

    Bedrooms & bathrooms
    • Bedrooms: 3
    • Bathrooms: 3
    • Full bathrooms: 3
    Primary bedroom
    • Level: Second
    • Area: 20960 Square Feet
    • Dimensions: 160 x 131
    Bedroom 2
    • Level: Main
    • Area: 17515 Square Feet
    • Dimensions: 113 x 155
    Bedroom 3
    • Level: Second
    • Area: 14279 Square Feet
    • Dimensions: 109 x 131
    Dining room
    • Level: Main
    • Area: 11270 Square Feet
    • Dimensions: 98 x 115
    Other
    • Level: Main
    • Area: 16848 Square Feet
    • Dimensions: 156 x 108
    Kitchen
    • Level: Main
    • Area: 18532 Square Feet
    • Dimensions: 113 x 164
    Heating
    • Heat Pump
    Cooling
    • Central Air
    Appliances
    • Included: Dryer, Dishwasher, ENERGY STAR Qualified Dishwasher, Electric Water Heater, Free-Standing Electric Range, Ice Maker, Microwave, Refrigerator, Stainless Steel Appliance(s), Washer
    • Laundry: Laundry Closet
    Features
    • Walk-In Closet(s), Separate Shower, Quartz Counters, Smooth Ceilings
    • Flooring: Carpet, Hardwood, Luxury Vinyl, Tile
    • Number of fireplaces: 1
    • Fireplace features: Family Room, Wood Burning
    Interior area
    • Total structure area: 1,776
    • Total interior livable area: 1,776 sqft
    • Finished area above ground: 1,776
    • Finished area below ground: 0

    Property

    Parking
    • Total spaces: 4
    • Parking features: Carport
    • Garage spaces: 1
    • Carport spaces: 1
    • Covered spaces: 2
    • Uncovered spaces: 2
    Features
    • Levels: Two
    • Stories: 2
    • Patio & porch: Patio
    • Exterior features: Courtyard, Private Entrance, Rain Gutters
    • Fencing: None
    Lot
    • Size: 3,484 Square Feet
    Details
    • Additional structures: Garage(s)
    • Parcel number: 139507
    • Special conditions: Standard
    • Horse amenities: None

    Construction

    Type & style
    • Home type: Townhouse
    • Architectural style: Contemporary
    • Property subtype: Townhouse
    Materials
    • Brick Veneer
    • Foundation: Permanent
    • Roof: Shingle
    Condition
    • New construction: No
    • Year built: 1986

    Utilities & green energy

    • Sewer: Public Sewer
    • Water: Public

    Community & HOA

    Community
    • Subdivision: Innisfree Townhomes
    HOA
    • Has HOA: Yes
    • Services included: Maintenance Grounds
    • HOA fee: $382 monthly
    • HOA name: Innisfree Townhomes
    Location
    • Region: Durham

    Financial & listing details

    • Price per square foot: $273/sqft
    • Tax assessed value: $283,493
    • Annual tax amount: $3,954
    • Date on market: 3/27/2025
    • Listing agreement: Exclusive Right To Sell
    • Listing terms: Cash,Conventional,VA Loan
    • Ownership type: Townhouse
    • Road surface type: Asphalt

    Price history

    DateEventPrice
    4/23/2025Sold$485,000$273/sqft
    Source: Doorify MLS #10084609 Report a problem
    4/1/2025Pending sale$485,000$273/sqft
    Source: Doorify MLS #10084609 Report a problem
    3/27/2025Listed for sale$485,000+7.8%$273/sqft
    Source: Doorify MLS #10084609 Report a problem
    1/28/2022Sold$450,000+5.9%$253/sqft
    Source: Public Record Report a problem
    1/8/2022Pending sale$425,000$239/sqft
    Source: Doorify MLS #2425460 Report a problem
    1/5/2022Listed for sale$425,000+37.1%$239/sqft
    Source: Doorify MLS #2425460 Report a problem
    3/17/2020Sold$310,000$175/sqft
    Source: Public Record Report a problem

    Public tax history

    YearProperty taxesTax assessment
    2025$4,299 +8.7%$433,671 +53%
    2024$3,954 +6.5%$283,493
    2023$3,713 +2.3%$283,493
    2022$3,628 +0.5%$283,493
    2021$3,611 +2.4%$283,493
    2020$3,526 $283,493
    2019$3,526 $283,493 +16.7%
    2018$3,526 +7.8%$242,855
    2017$3,270 +3.5%$242,855
    2016$3,160 $242,855 -12.9%
    2015$3,160 -18.2%$278,925
    2014$3,861 $278,925
    2013-- $278,925
    2012-- $278,925
    2011$3,636 +0.4%$278,925
    2010$3,620 +4%$278,925
    2009$3,481 $278,925
    2008$3,481 +13.7%$278,925 +28.7%
    2007$3,061 +1.4%$216,796
    2006$3,018 $216,796
    2005$3,018 +1.4%$216,796
    2004$2,977 $216,796
    2003-- $216,796
    2002$2,738 $216,796
    Find assessor info on the county website

    Neighborhood: 27707

    Nearby schools

    GreatSchools rating
    Schools provided by the listing agent
    • Elementary: Durham - Hope Valley Elementary
    • Middle: Durham - Sherwood Githens Middle
    • High: Durham - Charles E Jordan Sr High School

    Source: Doorify MLS. This data may not be complete. We recommend contacting the local school district to confirm school assignments for this home.

    Get a cash offer in 3 minutes
    Find out how much your home could sell for in as little as 3 minutes with a no-obligation cash offer.
    Estimated market value
    $473,400
    Get a cash offer in 3 minutes
    Find out how much your home could sell for in as little as 3 minutes with a no-obligation cash offer.
    Estimated market value
    $473,400