Don’t miss this rare opportunity to own a classic coastal home bursting with original character and panoramic water views. Situated just steps from Tudor Beach, this three-bedroom, two-bathroom treasure features spectacular ocean vistas from many rooms on every level. Home to the same family for over 60 years, all systems are in working order, making this the perfect canvas to bring your modern updates and design ideas to life! Enjoy morning coffee or evening sunsets from the upper wraparound porch or the ground level covered patio. A large, open lot filled with mature landscaping offers private outdoor space right by the water. The property includes a paved two-car driveway and a detached one-car garage with a bonus storage area below. A welcoming entryway flows directly off the expansive front porch and leads you into the living and dining rooms both rich with timeless character including original hardwood floors, crown molding, a decorative plate rail, french doors, a built-in China cabinet, pocket door, coffered ceilings, and a classic swinging butler's door. The sun filled living and dining rooms boast high ceilings, an original fireplace, and generous windows. A large pair of doors connect the dining room seamlessly with the porch for easy dining alfresco! The second level offers three nicely sized, bright bedrooms and a full bathroom complete with a vintage claw foot bathtub. On this level there are more oversize windows framing breathtaking ocean views. The cozy third floor space is complete with two dormers for natural light and plentiful airflow, perfect for a home office, playroom, gym, guest room, or artist's studio. Spacious eave storage provides lots of space for those items that remain tucked away for much of the year.The walk out basement features high ceilings and massive doors opening directly to the lower covered patio and yard. It includes a dedicated laundry room, a classic soapstone sink, and a convenient 3/4 bathroom. Built-ins and storage spaces are integrated throughout the home. Bring your vision to this coastal masterpiece and create your dream lifestyle by the beach!
Pending
$950,000
7 Intervale Rd, Nahant, MA 01908
3beds
1,736sqft
Single Family Residence
Built in 1911
8,538 Square Feet Lot
$951,100 Zestimate®
$547/sqft
$-- HOA
What's special
Original fireplaceDedicated laundry roomPaved two-car drivewayOriginal hardwood floorsUpper wraparound porchGround level covered patioDecorative plate rail
- 21 days
- 94
- 2
Likely to sell faster than
Zillow last checked:
Listing updated:
Listed by:
Maggie Slavet 413-222-0362,
RE/MAX Beacon 781-631-2330,
Mitch Levine 781-883-6460
Source: MLS PIN,MLS#: 73571174
Facts & features
Interior
Bedrooms & bathrooms
- Bedrooms: 3
- Bathrooms: 2
- Full bathrooms: 2
Primary bedroom
- Features: Flooring - Hardwood, Lighting - Overhead
- Level: Second
- Area: 174
- Dimensions: 11.6 x 15
Bedroom 2
- Features: Flooring - Hardwood, Lighting - Overhead
- Level: Second
- Area: 158.76
- Dimensions: 12.6 x 12.6
Bedroom 3
- Features: Flooring - Hardwood, Lighting - Overhead
- Level: Second
- Area: 116
- Dimensions: 11.6 x 10
Primary bathroom
- Features: No
Bathroom 1
- Features: Bathroom - With Tub, Flooring - Hardwood, Beadboard
- Level: Second
- Area: 54
- Dimensions: 9 x 6
Bathroom 2
- Features: Bathroom - 3/4, Flooring - Stone/Ceramic Tile
- Level: Basement
- Area: 40
- Dimensions: 8 x 5
Dining room
- Features: Coffered Ceiling(s), Flooring - Hardwood, French Doors, Exterior Access, Lighting - Overhead, Crown Molding, Decorative Molding
- Level: First
- Area: 180
- Dimensions: 12 x 15
Kitchen
- Features: Flooring - Vinyl, Pantry, Exterior Access, Lighting - Overhead
- Level: First
- Area: 195
- Dimensions: 13 x 15
Living room
- Features: Coffered Ceiling(s), Flooring - Hardwood, Lighting - Overhead, Crown Molding, Pocket Door
- Level: First
- Area: 208
- Dimensions: 13 x 16
Heating
- Baseboard, Oil
Cooling
- Wall Unit(s)
Appliances
- Included: Water Heater, Range, Oven, Dishwasher, Refrigerator, Freezer, Washer, Dryer
- Laundry: Flooring - Stone/Ceramic Tile, Sink, In Basement, Electric Dryer Hookup
Features
- Window Seat, Bonus Room
- Flooring: Wood, Tile, Vinyl, Flooring - Hardwood
- Basement: Full,Partially Finished,Interior Entry,Sump Pump
- Number of fireplaces: 1
- Fireplace features: Living Room
Interior area
- Total structure area: 1,736
- Total interior livable area: 1,736 sqft
- Finished area above ground: 1,736
- Finished area below ground: 130
Property
Parking
- Total spaces: 3
- Parking features: Detached, Paved Drive, Off Street
- Garage spaces: 1
- Uncovered spaces: 2
Features
- Patio & porch: Porch, Patio, Covered
- Exterior features: Porch, Patio, Covered Patio/Deck, Storage
- Has view: Yes
- View description: Scenic View(s), Water, Ocean
- Has water view: Yes
- Water view: Ocean,Water
- Waterfront features: Beach Access, Ocean, Walk to, 0 to 1/10 Mile To Beach, Beach Ownership(Public)
Lot
- Size: 8,538 Square Feet
Details
- Parcel number: M:0009 B:0000 L:0014,2062680
- Zoning: R2
Construction
Type & style
- Home type: SingleFamily
- Architectural style: Craftsman
- Property subtype: Single Family Residence
Materials
- Frame
- Foundation: Stone, Brick/Mortar
- Roof: Shingle
Condition
- Year built: 1911
Utilities & green energy
- Electric: Circuit Breakers
- Sewer: Public Sewer
- Water: Public
- Utilities for property: for Electric Range, for Electric Oven, for Electric Dryer
Community & HOA
Community
- Features: Public Transportation, Tennis Court(s), Park, Walk/Jog Trails, Medical Facility, Conservation Area, House of Worship, Private School, Public School, T-Station, University
HOA
- Has HOA: No
Location
- Region: Nahant
Financial & listing details
- Price per square foot: $547/sqft
- Tax assessed value: $985,800
- Annual tax amount: $9,020
- Date on market: 9/7/2026
- Exclusions: The Soapstone Sink May Be Removed.
Estimated market value
$951,100
$904,000 - $999,000
$3,682/mo
Price history
| Date | Event | Price |
|---|---|---|
| 9/18/2026 | Pending sale | $950,000$547/sqft |
Source: MLS PIN #73571174 Report a problem | ||
| 9/5/2026 | Contingent | $950,000$547/sqft |
Source: MLS PIN #73571174 Report a problem | ||
| 9/2/2026 | Listed for sale | $950,000$547/sqft |
Source: MLS PIN #73571174 Report a problem | ||
Public tax history
| Year | Property taxes | Tax assessment |
|---|---|---|
| 2025 | $9,020 +3.3% | $985,800 +2.4% |
| 2024 | $8,734 +9.6% | $962,900 +9.9% |
| 2023 | $7,967 | $876,500 |
| 2022 | $7,967 +7.7% | $876,500 +24.5% |
| 2021 | $7,398 +2.3% | $703,900 +6.8% |
| 2020 | $7,229 +13.3% | $659,000 +12.6% |
| 2019 | $6,383 +7.5% | $585,100 +1% |
| 2018 | $5,940 -2.1% | $579,500 |
| 2017 | $6,067 +3.2% | $579,500 +3.7% |
| 2016 | $5,878 -11.4% | $558,700 -8.1% |
| 2015 | $6,638 +5% | $607,900 +6.1% |
| 2014 | $6,320 +2.7% | $573,000 |
| 2013 | $6,154 +8.7% | $573,000 +6.8% |
| 2012 | $5,662 +2.8% | $536,700 -2.6% |
| 2011 | $5,510 +2.2% | $551,000 -3.8% |
| 2010 | $5,393 +1.5% | $572,500 -8.1% |
| 2009 | $5,315 -0.8% | $623,100 -3.2% |
| 2008 | $5,360 +16.8% | $643,400 -0.3% |
| 2007 | $4,590 -1% | $645,500 +1.2% |
| 2006 | $4,636 +1.3% | $637,700 +9.6% |
| 2005 | $4,575 -1% | $582,100 +6.3% |
| 2004 | $4,623 +3.6% | $547,700 +11.9% |
| 2003 | $4,462 +32.8% | $489,300 +88% |
| 2000 | $3,359 +23.9% | $260,200 +24.4% |
| 1996 | $2,711 | $209,200 |
Find assessor info on the county website
Monthly payment
Est. payment
Payment breakdown
Explore the cost of this home by adjusting the details. Changes won't be saved.Climate risks
Neighborhood: 01908
Nearby schools
Schools provided by the listing agent
- Elementary: Johnson Elementary School
Source: MLS PIN. This data may not be complete. We recommend contacting the local school district to confirm school assignments for this home.
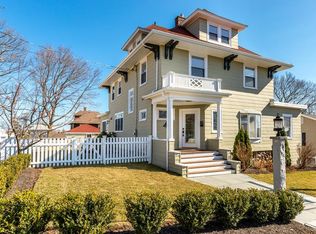
Similar homes
- $799,0003 bd1 ba1.4k sqft42 Flash Rd, Nahant, MA 01908For Sale
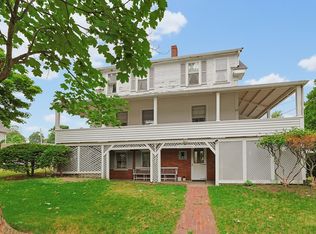 MLS ID #73551163, Linda Hayes, William Raveis R.E. & Home Services. MLS PIN
 - $849,0003 bd2 ba2k sqft17 Mill St, Revere, MA 02151For Sale
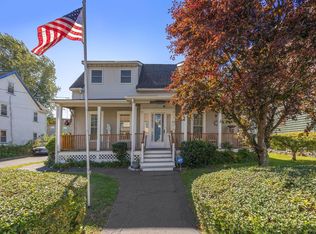 MLS ID #73570210, Lisa Licata-Schepici, Coldwell Banker Realty - Lynnfield. MLS PIN
 - $898,9003 bd2 ba2.3k sqft72 True St, Revere, MA 02151For Sale
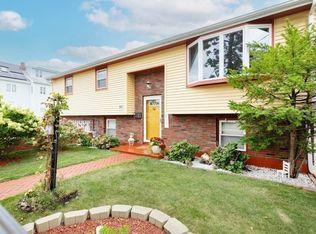 MLS ID #73570303, Gloria Royal, StartPoint Realty. MLS PIN
 - $888,8883 bd2 ba2.5k sqft26 Beach St, Malden, MA 02148For Sale
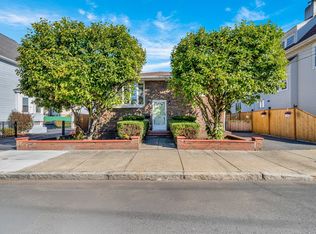 MLS ID #73580603, Fermin Group, Century 21 North East. MLS PIN
