Pride of ownership is evident in this one-owner home. The original owners have spared no expense when building this custom all brick home on 2+ acres in the desirable Na-Au-Say Woods subdivision. Both the interior and exterior of the home are brimming with special touches. The home boasts hickory wood floors on the first level, solid 6-panel doors & Marvin windows throughout the home, as well as crown molding. Amish made cherry cabinets, stainless steel appliances and a tin ceiling adorn the kitchen. The family room features a wood burning fireplace, beautiful built-in shelves, and easy access to the deck. There is custom raised panel wainscoting in the dining room, family room, office and on the walls leading up the staircase to the second level. The spacious office is complete with ample cabinet space and built-in shelving as well. To round out the main level, there are 9 foot ceilings and a large dining room; perfect for entertaining your friends or family. As you head upstairs, there are four bedrooms. The master bedroom includes oak hardwood floors, natural stacked stone on one wall, track lighting, and a walk-in closet. If that isn't enough, the master bathroom has a Kohler steam shower, a Produits Neptune tub with chromotherapy lighting, granite countertops and double sinks. The closets in the additional three bedrooms also include built-ins. As you head outside, there is a new pool and two new decks. One of the decks is built with Trex and is right off of the kitchen and family room. It includes two gas lines, which makes your grilling needs much easier. The other deck surrounds a portion of the heated pool and leads to an enlosed gazebo. The custom built gazebo is the perfect location for relaxing after a day of swimming, or to enjoy the evening in your private backyard. Let's not forget to mention that the home offers a finished look-out basement and a three car garage. The finished basement has new flooring, 9 foot ceilings and a full bathroom. The garage is heated and includes an epozy floor. The is also an additional 24x24 garage with electric. The garages offer so much space for your hobbies and toys. To round out all the special items this home boasts, the home includes a whole house fan, an attic fan, water softener, mudroom with shiplap, and so much more. All of this is situated on a gorgeous lot. Make your appointment today to view this one-of-a-kind home. You will not be disappointed.
Closed
$690,000
7 Iroquois Ct, Oswego, IL 60543
4beds
2,900sqft
Single Family Residence
Built in 1994
2 Acres Lot
$703,000 Zestimate®
$238/sqft
$4,473 Estimated rent
Home value
$703,000
$640,000 - $773,000
$4,473/mo
Zestimate® history
Owner options
List your home for rent
$4,473/mo
Rent Zestimate®
Find your next renter with Zillow Rental Manager. Plus, with online applications, you can quickly screen prospective tenants – for free.
$4,473/mo
Rent Zestimate®
Refinance and save
$4,234/mo
Est. payment
Refinancing to a lower rate could help reduce your monthly payments and save thousands over the life of the loan.
$4,234/mo
Est. payment
Explore your selling options
Work with a Zillow partner agent
Leverage their expertise and Zillow's premium Showcase listings to get your home seen by more buyers.
Get startedList with your own agent
Get your home in front of millions of buyers by listing it on Zillow.
Learn how to do itSell it yourself
Take full control of how buyers see your home on Zillow by listing For Sale by Owner (FSBO).
List your homeWhat's special
Custom all brick homeWood burning fireplaceTrack lightingMudroom with shiplapTin ceilingCrown moldingNatural stacked stone
Zillow last checked:
Listing updated:
Listed by:
Kelly Michelson 630-778-1855,
Baird & Warner,
Kristin Cyko 630-730-9476,
Baird & Warner
Bought with:
Patricia Tuymer, ABR,e-PRO
Kettley & Co. Inc. - Sandwich
Source: MRED as distributed by MLS GRID,MLS#: 12471915
Facts & features
Interior
Bedrooms & bathrooms
- Bedrooms: 4
- Bathrooms: 4
- Full bathrooms: 3
- 1/2 bathrooms: 1
Rooms
- Room types: Eating Area, Office, Mud Room
Primary bedroom
- Features: Flooring (Hardwood), Window Treatments (Blinds), Bathroom (Full)
- Level: Second
- Area: 210 Square Feet
- Dimensions: 15X14
Bedroom 2
- Features: Flooring (Carpet), Window Treatments (Blinds)
- Level: Second
- Area: 182 Square Feet
- Dimensions: 14X13
Bedroom 3
- Features: Flooring (Carpet), Window Treatments (Blinds)
- Level: Second
- Area: 198 Square Feet
- Dimensions: 18X11
Bedroom 4
- Features: Flooring (Carpet), Window Treatments (Blinds)
- Level: Second
- Area: 144 Square Feet
- Dimensions: 12X12
Dining room
- Features: Flooring (Hardwood), Window Treatments (Curtains/Drapes)
- Level: Main
- Area: 196 Square Feet
- Dimensions: 14X14
Eating area
- Features: Flooring (Hardwood)
- Level: Main
- Area: 144 Square Feet
- Dimensions: 12X12
Family room
- Features: Flooring (Hardwood), Window Treatments (Blinds)
- Level: Main
- Area: 360 Square Feet
- Dimensions: 24X15
Kitchen
- Features: Kitchen (Eating Area-Table Space, Island, Pantry-Walk-in)
- Level: Main
- Area: 180 Square Feet
- Dimensions: 15X12
Laundry
- Features: Flooring (Ceramic Tile)
- Level: Second
- Area: 40 Square Feet
- Dimensions: 8X5
Living room
- Features: Flooring (Hardwood), Window Treatments (Curtains/Drapes)
- Level: Main
- Area: 196 Square Feet
- Dimensions: 14X14
Mud room
- Level: Main
- Area: 36 Square Feet
- Dimensions: 6X6
Office
- Features: Flooring (Hardwood), Window Treatments (Curtains/Drapes)
- Level: Main
- Area: 180 Square Feet
- Dimensions: 15X12
Heating
- Natural Gas
Cooling
- Central Air
Appliances
- Included: Range, Microwave, Dishwasher, High End Refrigerator, Washer, Dryer, Disposal, Trash Compactor, Stainless Steel Appliance(s), Cooktop, Water Softener Owned, Gas Cooktop, Gas Oven
- Laundry: Upper Level, Gas Dryer Hookup
Features
- Walk-In Closet(s), Bookcases, Granite Counters, Separate Dining Room, Pantry
- Flooring: Hardwood
- Doors: French Doors, 6 Panel Door(s), Sliding Glass Door(s)
- Windows: Blinds
- Basement: Finished,Partial Exposure,Storage Space,Full
- Attic: Full
- Number of fireplaces: 1
- Fireplace features: Wood Burning, Gas Starter, Family Room
Interior area
- Total structure area: 4,411
- Total interior livable area: 2,900 sqft
- Finished area below ground: 1,588
Property
Parking
- Total spaces: 3
- Parking features: Concrete, Garage Door Opener, Heated Garage, Garage, Yes, Attached
- Attached garage spaces: 3
- Has uncovered spaces: Yes
Accessibility
- Accessibility features: No Disability Access
Features
- Stories: 2
- Fencing: Invisible
Lot
- Size: 2 Acres
- Dimensions: 331 X 281 X 311 X241
Details
- Additional structures: Gazebo, Outbuilding
- Parcel number: 0606226015
- Special conditions: None
Construction
Type & style
- Home type: SingleFamily
- Architectural style: Traditional
- Property subtype: Single Family Residence
Materials
- Brick
Condition
- New construction: No
- Year built: 1994
Utilities & green energy
- Electric: 200+ Amp Service
- Sewer: Septic Tank
- Water: Well
Community & HOA
Community
- Features: Street Paved
- Subdivision: Na-Au-Say Woods
HOA
- Services included: None
Location
- Region: Oswego
Financial & listing details
- Price per square foot: $238/sqft
- Tax assessed value: $491,892
- Annual tax amount: $11,592
- Date on market: 9/21/2025
- Listing terms: Conventional
- Ownership: Fee Simple
Price history
| Date | Event | Price |
|---|---|---|
| 11/24/2025 | Sold | $690,000-1.3%$238/sqft |
Source:  MRED as distributed by MLS GRID #12471915 Report a problem MRED as distributed by MLS GRID #12471915 Report a problem | ||
| 10/15/2025 | Contingent | $699,000$241/sqft |
Source: MRED as distributed by MLS GRID #12471915 Report a problem | ||
| 9/21/2025 | Listed for sale | $699,000$241/sqft |
Source: MRED as distributed by MLS GRID #12471915 Report a problem | ||
Public tax history
| Year | Property taxes | Tax assessment |
|---|---|---|
| 2024 | $11,592 +1.4% | $163,964 +10.2% |
| 2023 | $11,428 +1% | $148,843 +4.1% |
| 2022 | $11,311 -4.8% | $142,923 -0.1% |
| 2021 | $11,876 +1.3% | $143,053 +1.6% |
| 2020 | $11,718 +3.9% | $140,770 |
| 2019 | $11,274 | $140,770 +9.6% |
| 2018 | $11,274 +2.3% | $128,441 +4.6% |
| 2017 | $11,026 +6.6% | $122,735 +7.7% |
| 2016 | $10,348 +0.7% | $113,990 +5.4% |
| 2015 | $10,274 | $108,181 +8.8% |
| 2014 | $10,274 | $99,416 |
| 2013 | -- | $99,416 |
| 2012 | -- | $99,416 -7.6% |
| 2011 | -- | $107,617 -3.5% |
| 2010 | -- | $111,521 -5% |
| 2009 | -- | $117,390 +4% |
| 2008 | -- | $112,876 +5% |
| 2007 | -- | $107,500 |
| 2006 | $7,053 | $107,500 |
| 2005 | -- | $107,500 +5.3% |
| 2004 | $6,732 +29.4% | $102,135 +8% |
| 2003 | $5,201 | $94,600 +19.9% |
| 2002 | $5,201 +4.3% | $78,906 +3.9% |
| 2001 | $4,989 -1.9% | $75,956 |
| 2000 | $5,086 | $75,956 |
Find assessor info on the county website
Neighborhood: 60543
Nearby homes
- $400,0005 bd3 ba2.9k sqft52 Chippewa Dr, Oswego, IL 60543Sold

- $1,100,0006 bd7 ba10k sqft51 Chippewa Dr, Oswego, IL 60543Sold
- $540,0005 bd3 ba2k sqft11 Iroquois Ct, Oswego, IL 60543Sold
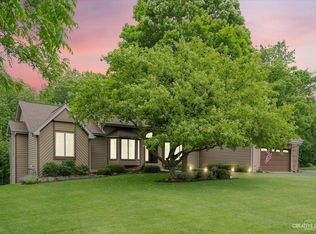
- $1,128,1006 bd7 ba10k sqft55 Chippewa Dr, Oswego, IL 60543Off Market
- $591,7003 bd3 ba2k sqft8 Iroquois Ct, Oswego, IL 60543Off Market
- $688,1004 bd4 ba3.2k sqft15 Iroquois Ct, Oswego, IL 60543Off Market
- $573,7004 bd4 ba2.6k sqft46 Chippewa Dr, Oswego, IL 60543Off Market
- $595,2004 bd2 ba2.8k sqft61 Chippewa Dr, Oswego, IL 60543Off Market
Nearby schools
GreatSchools rating
- 7/10Circle Center Grade SchoolGrades: K-3Distance: 4.4 mi
- 5/10Yorkville Middle SchoolGrades: 7-8Distance: 3.4 mi
- 7/10Yorkville High SchoolGrades: 9-12Distance: 5.1 mi
Schools provided by the listing agent
- District: 308
Source: MRED as distributed by MLS GRID. This data may not be complete. We recommend contacting the local school district to confirm school assignments for this home.
Get a cash offer in 3 minutes
Find out how much your home could sell for in as little as 3 minutes with a no-obligation cash offer.
Estimated market value
$703,000
Get a cash offer in 3 minutes
Find out how much your home could sell for in as little as 3 minutes with a no-obligation cash offer.
Estimated market value
$703,000
- Illinois
- Kendall County
- Oswego
- 60543
- 7 Iroquois Ct
Nearby cities
Nearby neighborhoods
Nearby zip codes
Other Oswego Topics
