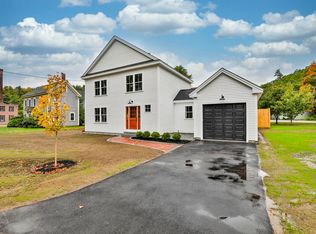
1/21/2024 Sunday PENDING/Under Contract. 9.41% CAP RATE CASH COW! 1 of NH's Highest Return On Investments that's available For Sale! Annual Gross Rent $55,200 - Total Annual Expenses $10,489 ($6,673 for 2023 Property Taxes, $1,612 Insurance, $1,400 Water & Sewer, $804 Trash Pick-Up) = Annual Net Profit of $44,711 (*after Unit # 7A very low $1,800 Rent increases to $2,400 on 3/16/2024*). Tenants pay their Separate Utilities. Tenants Mow, Rake, Snow Removal, maintain yard & driveway. Beautiful WATERFRONT Luxurious Modern Cosmetically Renovated Huge 2 Unit, located in great mostly Single Family House Neighborhood walking distance to downtown Village. Each Unit has 3 Bedrooms. You Own ALL Appliances (4 years old). Inside each unit is Washers & Dryers. All other Appliances are matching Stainless Steel Whirlpool Fridges, Ovens, Dishwashers. Hardwood, Tile, & Vinyl Floating Plank Hard-surfaced Floors. Apt # A (1st Floor) has 3 BR 1.5 BA 1,527 sq ft, Peninsula Style Kitchen Island, Walk-in Closet in Master Bedroom, Huge Living Room with post & beam Cathedral Ceilings with fans. Walks out to huge over-sized deck over-looking the low Souhegan River West that's dam controlled, so No flooding. Apt # B (Townhouse 2nd & 3rd Floor) has 3 BR 1,254 sq ft. Whole house has Dual Thermal Pane Vinyl Windows. White picket fenced yard great for tenants. Shed has Electricity. 7A Lease ends 3/15/24. 7B Lease ends 5/31/24. Tenants would like to stay. Or would make a Great place to Owner Occupy.
Closed
Listed by: Tri-State Realty, LLC
Bought with: W Real Estate
$478,500
7 Island Street, Wilton, NH 03086
6beds
2,781sqft
Multi Family
Built in 1880
-- sqft lot
$562,900 Zestimate®
$172/sqft
$2,244 Estimated rent
Home value
$562,900
$535,000 - $591,000
$2,244/mo
Zestimate® history
Owner options
List your home for rent
$2,244/mo
Rent Zestimate®
Find your next renter with Zillow Rental Manager. Plus, with online applications, you can quickly screen prospective tenants – for free.
$2,244/mo
Rent Zestimate®
Refinance and save
$3,150/mo
Est. payment
Refinancing to a lower rate could help reduce your monthly payments and save thousands over the life of the loan.
$3,150/mo
Est. payment
Explore your selling options
Work with a Zillow partner agent
Leverage their expertise and Zillow's premium Showcase listings to get your home seen by more buyers.
Get startedList with your own agent
Get your home in front of millions of buyers by listing it on Zillow.
Learn how to do itSell it yourself
Take full control of how buyers see your home on Zillow by listing For Sale by Owner (FSBO).
List your homeWhat's special
Master bedroomWalk-in closetStainless steel whirlpool fridgesHuge over-sized deckWhite picket fenced yard
Zillow last checked:
Listing updated:
Listed by:
Nick Turmel,
Tri-State Realty, LLC 603-566-3073
Bought with:
Dave Bronson
W Real Estate
Source: PrimeMLS,MLS#: 4982687
Facts & features
Interior
Bedrooms & bathrooms
- Bedrooms: 6
- Bathrooms: 3
- Full bathrooms: 1
Heating
- Oil, Baseboard, Electric, Forced Air, Hot Air
Cooling
- None
Appliances
- Included: Electric Water Heater, Separate Water Heater
Features
- Flooring: Ceramic Tile, Hardwood, Vinyl, Vinyl Plank
- Windows: Double Pane Windows
- Basement: Concrete Floor,Daylight,Dirt Floor,Interior Stairs,Storage Space,Unfinished,Interior Access,Interior Entry
Interior area
- Total structure area: 3,381
- Total interior livable area: 2,781 sqft
- Finished area above ground: 2,781
- Finished area below ground: 0
Property
Parking
- Parking features: Paved
Features
- Levels: 2.5
- Exterior features: Deck, Natural Shade, Shed
- Fencing: Full
- Has view: Yes
- View description: Water
- Has water view: Yes
- Water view: Water
- Waterfront features: River, River Front, Waterfront
- Body of water: West Souhegan River
- Frontage length: Water frontage: 125,Road frontage: 185
Lot
- Size: 8,276 sqft
- Features: Level, Sidewalks, Street Lights, Views, Neighborhood
Details
- Parcel number: WLTNM000JL0121U
- Zoning description: RD
Construction
Type & style
- Home type: MultiFamily
- Architectural style: Modern Architecture
- Property subtype: Multi Family
Materials
- Wood Frame, Vinyl Siding, Wood Siding
- Foundation: Brick, Concrete, Granite, Stone, Stone w/ Skim Coating
- Roof: Shingle
Condition
- New construction: No
- Year built: 1880
Utilities & green energy
- Electric: Circuit Breakers
- Sewer: Public Sewer
- Water: Public
- Utilities for property: Cable Available, Fiber Optic Internt Avail
Community & neighborhood
Location
- Region: Wilton
Other
Other facts
- Road surface type: Paved
Price history
| Date | Event | Price |
|---|---|---|
| 2/23/2024 | Sold | $478,500+0.7%$172/sqft |
Source:  PrimeMLS #4982687 Report a problem PrimeMLS #4982687 Report a problem | ||
| 1/22/2024 | Contingent | $475,000$171/sqft |
Source: PrimeMLS #4982687 Report a problem | ||
| 1/19/2024 | Listed for sale | $475,000+12.6%$171/sqft |
Source: PrimeMLS #4982687 Report a problem | ||
| 7/13/2023 | Sold | $422,000+3%$152/sqft |
Source: PrimeMLS #4961419 Report a problem | ||
| 8/1/2022 | Listing removed | -- |
Source: PrimeMLS #4910285 Report a problem | ||
| 7/7/2022 | Price change | $409,900-2.4%$147/sqft |
Source: PrimeMLS #4910285 Report a problem | ||
| 7/5/2022 | Listed for sale | $419,900$151/sqft |
Source: PrimeMLS #4910285 Report a problem | ||
| 6/27/2022 | Listing removed | -- |
Source: PrimeMLS #4910285 Report a problem | ||
| 5/17/2022 | Listed for sale | $419,900+16.6%$151/sqft |
Source: PrimeMLS #4910285 Report a problem | ||
| 2/17/2021 | Sold | $360,000$129/sqft |
Source: PrimeMLS #4840747 Report a problem | ||
| 12/4/2020 | Listed for sale | $360,000+40.6%$129/sqft |
Source: Tri-State Realty, LLC #4840747 Report a problem | ||
| 8/27/2019 | Sold | $256,000+2.4%$92/sqft |
Source: Public Record Report a problem | ||
| 6/21/2019 | Listed for sale | $249,900+8.7%$90/sqft |
Source: Affordable Real Estate LLC #4760110 Report a problem | ||
| 5/7/2018 | Sold | $230,000+0%$83/sqft |
Source: Public Record Report a problem | ||
| 4/12/2018 | Price change | $229,900+0.4%$83/sqft |
Source: Affordable Real Estate LLC #4683785 Report a problem | ||
| 4/3/2018 | Listed for sale | $229,000+129%$82/sqft |
Source: Affordable Real Estate LLC #4683785 Report a problem | ||
| 10/23/2017 | Sold | $100,000-4.8%$36/sqft |
Source: Public Record Report a problem | ||
| 9/28/2017 | Pending sale | $105,000$38/sqft |
Source: Better Homes & Gardens Real Estate/The Masiello Group #4641259 Report a problem | ||
| 9/22/2017 | Price change | $105,000-8.6%$38/sqft |
Source: Better Homes & Gardens Real Estate/The Masiello Group #4641259 Report a problem | ||
| 9/19/2017 | Listed for sale | $114,900$41/sqft |
Source: Better Homes & Gardens Real Estate/The Masiello Group #4641259 Report a problem | ||
| 8/28/2017 | Pending sale | $114,900$41/sqft |
Source: Better Homes & Gardens Real Estate/The Masiello Group #4620267 Report a problem | ||
| 8/21/2017 | Price change | $114,900-8.8%$41/sqft |
Source: Better Homes & Gardens Real Estate/The Masiello Group #4620267 Report a problem | ||
| 7/26/2017 | Listed for sale | $126,000$45/sqft |
Source: Better Homes & Gardens Real Estate/The Masiello Group #4620267 Report a problem | ||
| 7/20/2017 | Pending sale | $126,000$45/sqft |
Source: Better Homes & Gardens Real Estate/The Masiello Group #4620267 Report a problem | ||
| 7/14/2017 | Listed for sale | $126,000$45/sqft |
Source: Better Homes & Gardens Real Estate/The Masiello Group #4620267 Report a problem | ||
| 6/23/2017 | Pending sale | $126,000-45.8%$45/sqft |
Source: Better Homes & Gardens Real Estate/The Masiello Group #4620267 Report a problem | ||
| 2/16/2017 | Sold | $232,532-8.8%$84/sqft |
Source: Public Record Report a problem | ||
| 8/19/2003 | Sold | $255,000+142.9%$92/sqft |
Source: Public Record Report a problem | ||
| 1/3/2000 | Sold | $105,000+128.3%$38/sqft |
Source: Public Record Report a problem | ||
| 2/13/1998 | Sold | $46,000$17/sqft |
Source: Public Record Report a problem | ||
Public tax history
| Year | Property taxes | Tax assessment |
|---|---|---|
| 2024 | $7,476 +12% | $300,600 |
| 2023 | $6,673 +7.5% | $300,600 |
| 2022 | $6,210 +7.5% | $300,600 |
| 2021 | $5,778 +17.7% | $300,600 +79.9% |
| 2020 | $4,911 +1.2% | $167,100 |
| 2019 | $4,853 +1% | $167,100 |
| 2018 | $4,806 +5.9% | $167,100 |
| 2017 | $4,540 +3.2% | $167,100 |
| 2016 | $4,401 -10.7% | $167,100 -10.6% |
| 2015 | $4,926 +2.1% | $187,000 |
| 2014 | $4,825 -0.8% | $187,000 |
| 2013 | $4,866 +2.6% | $187,000 |
| 2012 | $4,744 | $187,000 |
| 2011 | -- | $187,000 -33% |
| 2010 | -- | $279,000 +0.1% |
| 2009 | -- | $278,700 |
| 2008 | -- | $278,700 +60.5% |
| 2004 | $2 -99.9% | $173,600 |
| 2003 | $2,685 +8.9% | -- |
| 2002 | $2,466 +2.3% | -- |
| 2001 | $2,411 | $54,800 |
Find assessor info on the county website
Neighborhood: 03086
Nearby schools
GreatSchools rating
- 7/10Florence Rideout ElementaryGrades: 1-5Distance: 0.3 mi
- 3/10Wilton-Lyndeboro Middle SchoolGrades: 6-8Distance: 0.4 mi
- 6/10Wilton-Lyndeboro Senior High SchoolGrades: 9-12Distance: 0.4 mi
Schools provided by the listing agent
- Elementary: Florence Rideout Elementary
- Middle: Wilton-Lyndeboro Cooperative
- High: Wilton-Lyndeboro Sr. High
- District: Wilton School District
Source: PrimeMLS. This data may not be complete. We recommend contacting the local school district to confirm school assignments for this home.


Get pre-qualified for a loan
At Zillow Home Loans, we can pre-qualify you in as little as 5 minutes with no impact to your credit score.An equal housing lender. NMLS #10287.
- New Hampshire
- Hillsborough County
- Wilton
- 03086
- 7 Island Street
Nearby cities
Nearby zip codes
Other Wilton Topics
