Practically brand new full brick four bedroom home in the desirable Southpointe Landing S/D. Easy commute to HSV and points beyond! Terrific split floor plan for this 2,270 SF home with a bonus study/flex room as well. Beautiful kitchen with granite counter tops, large island to spread out, stainless appliances, upgraded cabinets for loads of stroage, decorative light fixtures, breakfast nook and pantry. High ceilings and crown molding throughout with lots of attention to detail. Separate his and hers closets in the master suite and the master bathroom has a jetted garden tub to relax at the end of a hard day. Double high vanities and beautiful walk-in shower. Gas log fireplace!
Sold for $394,000
$394,000
7 Ivy Dr, Fayetteville, TN 37334
4beds
2,270sqft
Single Family Residence
Built in 2023
0.71 Acres Lot
$440,100 Zestimate®
$174/sqft
$2,223 Estimated rent
Home value
$440,100
$418,000 - $462,000
$2,223/mo
Zestimate® history
Owner options
List your home for rent
$2,223/mo
Rent Zestimate®
Find your next renter with Zillow Rental Manager. Plus, with online applications, you can quickly screen prospective tenants – for free.
$2,223/mo
Rent Zestimate®
Refinance and save
$2,314/mo
Est. payment
Refinancing to a lower rate could help reduce your monthly payments and save thousands over the life of the loan.
$2,314/mo
Est. payment
Explore your selling options
Work with a Zillow partner agent
Leverage their expertise and Zillow's premium Showcase listings to get your home seen by more buyers.
Get startedList with your own agent
Get your home in front of millions of buyers by listing it on Zillow.
Learn how to do itSell it yourself
Take full control of how buyers see your home on Zillow by listing For Sale by Owner (FSBO).
List your homeWhat's special
Gas log fireplaceLarge islandJetted garden tubDouble high vanitiesTerrific split floor planGranite counter topsMaster suite
Zillow last checked:
Listing updated:
Listed by:
Pattie Kosik 931-993-4772,
A.H. Sothebys Int. Realty
Bought with:
NON VALLEYMLS OFFICE
Source: ValleyMLS,MLS#: 21845879
Facts & features
Interior
Bedrooms & bathrooms
- Bedrooms: 4
- Bathrooms: 2
- Full bathrooms: 2
Rooms
- Room types: Master Bedroom, Living Room, Bedroom 2, Dining Room, Bedroom 3, Kitchen, Bedroom 4, Office/Study
Primary bedroom
- Features: 9’ Ceiling, Walk-In Closet(s)
- Level: First
- Area: 192
- Dimensions: 12 x 16
Bedroom 2
- Level: First
- Area: 121
- Dimensions: 11 x 11
Bedroom 3
- Level: First
- Area: 121
- Dimensions: 11 x 11
Bedroom 4
- Level: First
- Area: 121
- Dimensions: 11 x 11
Dining room
- Level: First
- Area: 132
- Dimensions: 11 x 12
Kitchen
- Features: Granite Counters, Kitchen Island, Pantry
- Level: First
- Area: 210
- Dimensions: 14 x 15
Living room
- Features: 9’ Ceiling, Crown Molding, Fireplace
- Level: First
- Area: 306
- Dimensions: 17 x 18
Office
- Level: First
- Area: 140
- Dimensions: 10 x 14
Heating
- Central 1, Electric
Cooling
- Central 1, Electric
Features
- Has basement: No
- Has fireplace: Yes
- Fireplace features: Gas Log
Interior area
- Total interior livable area: 2,270 sqft
Property
Features
- Levels: One
- Stories: 1
Lot
- Size: 0.71 Acres
Details
- Parcel number: 139K A 008.00
Construction
Type & style
- Home type: SingleFamily
- Architectural style: Ranch
- Property subtype: Single Family Residence
Materials
- Foundation: Slab
Condition
- New construction: No
- Year built: 2023
Utilities & green energy
- Sewer: Septic Tank
- Water: Public
Community & HOA
Community
- Subdivision: South Point
HOA
- Has HOA: No
Location
- Region: Fayetteville
Financial & listing details
- Price per square foot: $174/sqft
- Tax assessed value: $441,400
- Annual tax amount: $2,096
- Date on market: 11/30/2023
- Listing agreement: Agency
Price history
| Date | Event | Price |
|---|---|---|
| 11/29/2023 | Sold | $394,000-6.2%$174/sqft |
Source:  ValleyMLS #21845879 Report a problem ValleyMLS #21845879 Report a problem | ||
| 11/16/2023 | Pending sale | $420,000$185/sqft |
Source:  RealTracs MLS as distributed by MLS GRID #2581695 Report a problem RealTracs MLS as distributed by MLS GRID #2581695 Report a problem | ||
| 11/6/2023 | Price change | $420,000+5%$185/sqft |
Source: RealTracs MLS as distributed by MLS GRID #2581695 Report a problem | ||
| 10/23/2023 | Price change | $399,999-3.6%$176/sqft |
Source: RealTracs MLS as distributed by MLS GRID #2581695 Report a problem | ||
| 10/20/2023 | Price change | $415,000-3.5%$183/sqft |
Source: RealTracs MLS as distributed by MLS GRID #2581695 Report a problem | ||
| 10/15/2023 | Listed for sale | $430,000$189/sqft |
Source: RealTracs MLS as distributed by MLS GRID #2581695 Report a problem | ||
| 10/14/2023 | Listing removed | -- |
Source: RealTracs MLS as distributed by MLS GRID #2577013 Report a problem | ||
| 9/30/2023 | Listed for sale | $430,000+18.1%$189/sqft |
Source: RealTracs MLS as distributed by MLS GRID #2577013 Report a problem | ||
| 1/17/2023 | Sold | $364,000+1300%$160/sqft |
Source: Public Record Report a problem | ||
| 12/3/2020 | Sold | $26,000$11/sqft |
Source: Public Record Report a problem | ||
Public tax history
| Year | Property taxes | Tax assessment |
|---|---|---|
| 2025 | $2,096 | $110,350 |
| 2024 | $2,096 +11.1% | $110,350 +68.6% |
| 2023 | $1,886 +1108.6% | $65,450 +781.5% |
| 2022 | $156 | $7,425 |
| 2021 | $156 | $7,425 |
| 2020 | $156 | $7,425 |
| 2019 | $156 -16.1% | $7,425 -1% |
| 2018 | $186 | $7,500 |
| 2017 | $186 | $7,500 |
| 2016 | -- | $7,500 |
| 2015 | -- | $7,500 |
| 2014 | $147 | $7,500 |
| 2013 | -- | $7,500 |
| 2012 | $134 | $7,500 |
| 2011 | $134 | $7,500 |
| 2010 | $134 | $7,500 |
| 2009 | $134 | $7,500 |
| 2008 | $134 | $7,500 |
| 2007 | $134 | $7,500 |
Find assessor info on the county website
Neighborhood: 37334
Nearby homes
- $389,8003 bd2 ba2.1k sqft5 Ivy Dr LOT 7, Fayetteville, TN 37334Off Market

- $380,0003 bd2 ba2k sqft9 Ivy Dr, Fayetteville, TN 37334Sold
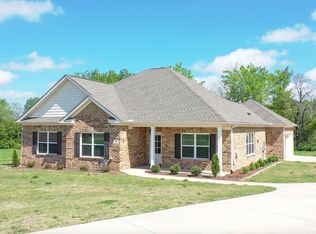
- $392,7003 bd2 ba2.1k sqft19 Ivy Dr LOT 14, Fayetteville, TN 37334Off Market
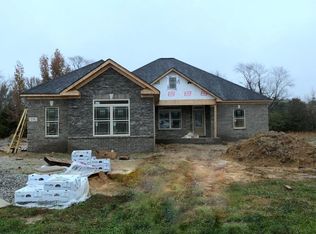
- $--0.51 Acres40 Lt Ivy Dr, Fayetteville, TN 37334Off Market

- $390,8003 bd2 ba2.1k sqft3 Ivy Dr, Fayetteville, TN 37334Off Market
- $306,5000.48 Acres11 Ivy Dr, Fayetteville, TN 37334Off Market
- $--0.54 Acres39 Lt Ivy Dr, Fayetteville, TN 37334Off Market
- $501,900-- bd2 ba3.1k sqft2010 Sweetgum Dr, Fayetteville, TN 37334Off Market
Nearby schools
GreatSchools rating
- 6/10Highland Rim Elementary SchoolGrades: PK-8Distance: 2 mi
- 7/10Lincoln County High SchoolGrades: 9-12Distance: 6.6 mi
Schools provided by the listing agent
- Elementary: Highland Rim
- Middle: Lincoln Middle School
- High: Lincoln
Source: ValleyMLS. This data may not be complete. We recommend contacting the local school district to confirm school assignments for this home.
Get a cash offer in 3 minutes
Find out how much your home could sell for in as little as 3 minutes with a no-obligation cash offer.
Estimated market value
$440,100
Get a cash offer in 3 minutes
Find out how much your home could sell for in as little as 3 minutes with a no-obligation cash offer.
Estimated market value
$440,100
Nearby cities
Nearby neighborhoods
Nearby zip codes
Other Fayetteville Topics
