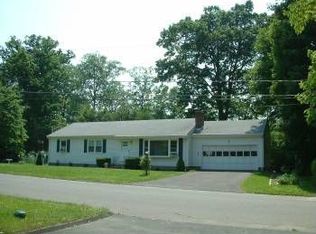
Turnkey gem in a vibrant lake area community, this three-bedroom Cape with garage perfectly blends character with high-end modern updates in a desirable lake location! Exceptional curb appeal begins with a Belgian block front entrance that leads to the front porch. Inside, you will find a generous living room with gleaming hardwood floors, Crown molding, a brick-styled fireplace anchored by a natural wood mantle. This space flows seamlessly into a stunning, renovated dream kitchen featuring high-end appliances, quartz countertops, mosaic backsplash, farmhouse sink and a dedicated dining area. The main level offers convenient living with a primary and guest bedroom, both boasting ample closet space, served by a well-appointed full bathroom. The upper level hosts a private third bedroom characterized by airy vaulted ceilings and charming original built-ins. The backyard is a private oasis, featuring a custom blue-stone patio with exterior awning, an above-ground pool, storage shed, all backed by a privacy fence. Practicality meets peace of mind with a lower level offering storage and workspace, a 10-year-old Peerless furnace, a generator hookup, and new well pump. This home has vinyl siding, Harvey windows, new window shades, and the convenience of city sewer. This home is situated close to Candlewood Lake Town Park, which features a sandy beach, playground, boat launch and picnic areas. Minutes away from local favorites like Lakeview Pizza, shopping, schools and I-84 NY.
Sold for $465,000
$465,000
7 Ivy Lane, Danbury, CT 06811
3beds
1,099sqft
Single Family Residence
Built in 1950
7,840 Square Feet Lot
$474,700 Zestimate®
$423/sqft
$3,175 Estimated rent
Home value
$474,700
$427,000 - $527,000
$3,175/mo
Zestimate® history
Owner options
List your home for rent
$3,175/mo
Rent Zestimate®
Find your next renter with Zillow Rental Manager. Plus, with online applications, you can quickly screen prospective tenants – for free.
$3,175/mo
Rent Zestimate®
Refinance and save
$3,366/mo
Est. payment
Refinancing to a lower rate could help reduce your monthly payments and save thousands over the life of the loan.
$3,366/mo
Est. payment
Explore your selling options
Work with a Zillow partner agent
Leverage their expertise and Zillow's premium Showcase listings to get your home seen by more buyers.
Get startedList with your own agent
Get your home in front of millions of buyers by listing it on Zillow.
Learn how to do itSell it yourself
Take full control of how buyers see your home on Zillow by listing For Sale by Owner (FSBO).
List your homeWhat's special
Front porchCrown moldingPrivacy fenceStunning renovated dream kitchenStorage shedHigh-end appliancesMosaic backsplash
Zillow last checked:
Listing updated:
Listed by:
Lorraine Amaral (203)702-3917,
William Pitt Sotheby's Int'l 203-796-7700
Bought with:
Rick Pinto, REB.0755900
Pinto Real Estate Group LLC
Source: Smart MLS,MLS#: 24166337
Facts & features
Interior
Bedrooms & bathrooms
- Bedrooms: 3
- Bathrooms: 1
- Full bathrooms: 1
Primary bedroom
- Features: Hardwood Floor
- Level: Main
- Area: 126.56 Square Feet
- Dimensions: 11.2 x 11.3
Bedroom
- Features: Hardwood Floor
- Level: Main
- Area: 119.78 Square Feet
- Dimensions: 10.6 x 11.3
Bedroom
- Features: Vaulted Ceiling(s), Built-in Features, Laminate Floor
- Level: Upper
- Area: 159.33 Square Feet
- Dimensions: 11.3 x 14.1
Den
- Features: Vaulted Ceiling(s), Laminate Floor
- Level: Upper
- Area: 103.32 Square Feet
- Dimensions: 8.2 x 12.6
Kitchen
- Features: Quartz Counters, Dining Area, Eating Space, Patio/Terrace, Laminate Floor
- Level: Main
- Area: 188.8 Square Feet
- Dimensions: 11.8 x 16
Living room
- Features: Fireplace, Hardwood Floor
- Level: Main
- Area: 190.4 Square Feet
- Dimensions: 11.9 x 16
Heating
- Hot Water, Radiator, Oil
Cooling
- Window Unit(s)
Appliances
- Included: Electric Range, Microwave, Range Hood, Refrigerator, Dishwasher, Washer, Dryer, Water Heater
- Laundry: Lower Level
Features
- Open Floorplan
- Windows: Thermopane Windows
- Basement: Full,Unfinished,Storage Space,Hatchway Access,Interior Entry
- Attic: None
- Number of fireplaces: 1
Interior area
- Total structure area: 1,099
- Total interior livable area: 1,099 sqft
- Finished area above ground: 1,099
Property
Parking
- Total spaces: 5
- Parking features: Detached, Paved, Off Street, Driveway, Garage Door Opener, Private, Asphalt
- Garage spaces: 1
- Has uncovered spaces: Yes
Features
- Patio & porch: Porch, Patio
- Exterior features: Awning(s), Rain Gutters, Garden, Lighting
- Has private pool: Yes
- Pool features: Vinyl, Above Ground
- Fencing: Partial,Privacy
- Waterfront features: Walk to Water
Lot
- Size: 7,840 Square Feet
- Features: Subdivided, Dry, Level
Details
- Additional structures: Shed(s)
- Parcel number: 78790
- Zoning: RA20
- Other equipment: Generator Ready
Construction
Type & style
- Home type: SingleFamily
- Architectural style: Cape Cod
- Property subtype: Single Family Residence
Materials
- Vinyl Siding
- Foundation: Block, Concrete Perimeter
- Roof: Asphalt,Shingle
Condition
- New construction: No
- Year built: 1950
Utilities & green energy
- Sewer: Public Sewer
- Water: Well
- Utilities for property: Cable Available
Green energy
- Energy efficient items: Thermostat, Windows
Community & HOA
Community
- Features: Golf, Health Club, Lake, Library, Medical Facilities, Park, Playground, Shopping/Mall
- Subdivision: Candlewood Lake
HOA
- Has HOA: No
Location
- Region: Danbury
Financial & listing details
- Price per square foot: $423/sqft
- Tax assessed value: $200,830
- Annual tax amount: $5,019
- Date on market: 4/11/2026
Price history
| Date | Event | Price |
|---|---|---|
| 6/5/2026 | Sold | $465,000+11.2%$423/sqft |
Source:  Smart MLS #24166337 Report a problem Smart MLS #24166337 Report a problem | ||
| 5/12/2026 | Pending sale | $418,000$380/sqft |
Source: Smart MLS #24166337 Report a problem | ||
| 4/11/2026 | Listed for sale | $418,000+90%$380/sqft |
Source: Smart MLS #24166337 Report a problem | ||
| 12/13/2004 | Sold | $220,000$200/sqft |
Source: Public Record Report a problem | ||
Public tax history
| Year | Property taxes | Tax assessment |
|---|---|---|
| 2025 | $5,019 +2.3% | $200,830 |
| 2024 | $4,908 +4.8% | $200,830 |
| 2023 | $4,685 +5.7% | $200,830 +27.9% |
| 2022 | $4,431 +2.3% | $157,000 |
| 2021 | $4,333 | $157,000 |
| 2020 | $4,333 | $157,000 |
| 2019 | $4,333 | $157,000 |
| 2018 | $4,333 +3.4% | $157,000 +8.4% |
| 2017 | $4,192 +0.9% | $144,800 |
| 2016 | $4,153 +1.5% | $144,800 |
| 2015 | $4,092 +35.4% | $144,800 +5.6% |
| 2006 | $3,023 -11.3% | $137,100 |
| 2004 | $3,408 +2.3% | $137,100 |
| 2003 | $3,330 +41.7% | $137,100 +41.8% |
| 2001 | $2,350 +17% | $96,700 |
| 2000 | $2,009 +18.9% | $96,700 +18.9% |
| 1999 | $1,689 | $81,300 |
Find assessor info on the county website
Neighborhood: 06811
Nearby homes
- $478,7004 bd2 ba1k sqft9 Ivy Ln, Danbury, CT 06811Off Market
- $495,0003 bd1 ba1.3k sqft3 Ivy Ln, Danbury, CT 06811Off Market
- $293,0001 bd1 ba567 sqft16 Cedar St, Danbury, CT 06811Off Market
- $484,7003 bd1 ba1.3k sqft3-5 Ivy Ln, Danbury, CT 06811Off Market
- $531,7003 bd2 ba1.2k sqft10 Ivy Ln, Danbury, CT 06811Off Market
- $677,4004 bd3 ba2.4k sqft18 Cedar St, Danbury, CT 06811Off Market
- $597,4003 bd3 ba2k sqft14 Cedar St, Danbury, CT 06811Off Market
- $15,6808,276 sqft12 Ivy Ln, Danbury, CT 06811Off Market
Nearby schools
GreatSchools rating
- 5/10Hayestown Avenue SchoolGrades: K-5Distance: 0.6 mi
- 2/10Broadview Middle SchoolGrades: 6-8Distance: 1.1 mi
- 2/10Danbury High SchoolGrades: 9-12Distance: 1.3 mi
Schools provided by the listing agent
- Middle: Broadview
- High: Danbury
Source: Smart MLS. This data may not be complete. We recommend contacting the local school district to confirm school assignments for this home.
Sell for more on Zillow
Get a Zillow Showcase℠ listing at no additional cost and you could sell for .
$474,700
2% more
+$9,494
With Zillow Showcase(estimated)
$484,194
Sell for more on Zillow
Get a Zillow Showcase℠ listing at no additional cost and you could sell for .
$474,700
2% more
+$9,494
With Zillow Showcase(estimated)
$484,194
- Connecticut
- Fairfield County
- Danbury
- 06811
- 7 Ivy Lane
