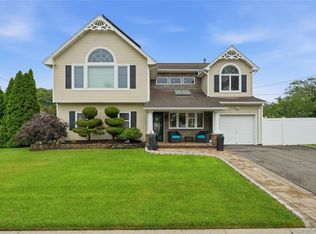
Welcome to 7 Jackson Street — a beautifully crafted, 3-bedroom, 2.5-bath colonial built in 2020. The large kitchen comes with radiant heated floors, stone countertops, spacious island, dry bar and pantry. The expansive primary suite features walk-in closet and ensuite with radiant heated floors. The house has central AC and hydronic heat for year round comfort. A full basement has 9-foot ceilings, a separate entrance and lots of storage. The backyard features a deck off the kitchen and an in-ground saltwater pool for summer relaxation and entertaining. All information is deemed accurate and should be verified.
Pending
$999,000
7 Jackson Street, Nesconset, NY 11767
3beds
2,543sqft
Single Family Residence, Residential
Built in 2020
10,019 Square Feet Lot
$-- Zestimate®
$393/sqft
$-- HOA
What's special
Spacious islandCentral acExpansive primary suiteWalk-in closetSeparate entranceRadiant heated floorsLots of storage
- 84 days |
- 69 |
- 2 |
Zillow last checked:
Listing updated:
Listed by:
Listing Pro Realty Services 631-656-6600,
Jonathan Steiger 631-358-9299
Source: OneKey® MLS as distributed by MLS GRID,MLS#: 985131
Facts & features
Interior
Bedrooms & bathrooms
- Bedrooms: 3
- Bathrooms: 3
- Full bathrooms: 2
- 1/2 bathrooms: 1
Heating
- Hydro Air, Propane, Radiant Floor
Cooling
- Central Air
Appliances
- Included: Dishwasher, Dryer, Gas Cooktop, Gas Oven, Microwave, Refrigerator, Stainless Steel Appliance(s), Washer
Features
- Cathedral Ceiling(s), Ceiling Fan(s), Eat-in Kitchen, Entrance Foyer, Granite Counters, Kitchen Island, Marble Counters, Open Kitchen, Pantry, Primary Bathroom, Smart Thermostat, Soaking Tub, Storage, Walk-In Closet(s)
- Flooring: Hardwood, Tile
- Doors: ENERGY STAR Qualified Doors
- Basement: Full,See Remarks,Storage Space,Walk-Out Access
- Attic: Full,Pull Stairs
- Has fireplace: No
Interior area
- Total structure area: 2,543
- Total interior livable area: 2,543 sqft
Property
Parking
- Parking features: Driveway
- Has uncovered spaces: Yes
Features
- Levels: Two
- Patio & porch: Covered, Deck, Porch
- Has private pool: Yes
- Pool features: In Ground, Salt Water
- Fencing: Back Yard,Full,Vinyl,Wood
Lot
- Size: 10,019 Square Feet
- Features: Back Yard, Front Yard, Garden, Level, Near Public Transit, Near Shops, Sprinklers In Front, Sprinklers In Rear
Details
- Additional structures: Shed(s)
- Parcel number: 0800163000300023000
- Special conditions: None
- Other equipment: Pool Equip/Cover
Construction
Type & style
- Home type: SingleFamily
- Architectural style: Colonial
- Property subtype: Single Family Residence, Residential
Materials
- Advanced Framing Technique, Fiberglass Insulation, Vinyl Siding
Condition
- Year built: 2020
Utilities & green energy
- Sewer: Cesspool
- Water: Public
- Utilities for property: Propane, Trash Collection Public, Underground Utilities
Community & HOA
Community
- Security: Security System, Video Cameras
HOA
- Has HOA: No
Location
- Region: Nesconset
Financial & listing details
- Price per square foot: $393/sqft
- Tax assessed value: $7,980
- Annual tax amount: $19,490
- Date on market: 4/15/2026
- Cumulative days on market: 82 days
- Listing agreement: Exclusive Right To Sell
Estimated market value
Not available
Estimated sales range
Not available
Not available
Price history
| Date | Event | Price |
|---|---|---|
| 5/28/2026 | Pending sale | $999,000$393/sqft |
Source:  OneKey® MLS as distributed by MLS GRID #985131 Report a problem OneKey® MLS as distributed by MLS GRID #985131 Report a problem | ||
| 4/15/2026 | Listed for sale | $999,000-9.2%$393/sqft |
Source: OneKey® MLS as distributed by MLS GRID #985131 Report a problem | ||
| 1/10/2026 | Listing removed | $1,100,000$433/sqft |
Source: OneKey® MLS as distributed by MLS GRID #936512 Report a problem | ||
| 11/20/2025 | Listed for sale | $1,100,000+591.8%$433/sqft |
Source: OneKey® MLS as distributed by MLS GRID #936512 Report a problem | ||
| 7/10/2009 | Sold | $159,000-47%$63/sqft |
Source: Public Record Report a problem | ||
| 3/30/2006 | Sold | $300,000+252.9%$118/sqft |
Source: Public Record Report a problem | ||
| 12/30/1997 | Sold | $85,000$33/sqft |
Source: Public Record Report a problem | ||
Public tax history
| Year | Property taxes | Tax assessment |
|---|---|---|
| 2025 | -- | $7,980 |
| 2024 | -- | $7,980 |
| 2023 | -- | $7,980 |
| 2022 | -- | $7,980 |
| 2021 | -- | $7,980 +25.8% |
| 2020 | -- | $6,345 |
| 2019 | -- | $6,345 +51.1% |
| 2018 | -- | $4,200 |
| 2017 | $7,425 | $4,200 |
| 2016 | -- | $4,200 +147.1% |
| 2015 | -- | $1,700 +325% |
| 2014 | -- | $400 +100% |
| 2013 | -- | $200 |
| 2012 | -- | $200 |
| 2011 | -- | $200 -91.8% |
| 2010 | -- | $2,425 |
| 2009 | -- | $2,425 |
| 2008 | -- | $2,425 |
| 2007 | $3,722 +24.1% | $2,425 |
| 2005 | $3,000 +7.4% | $2,425 |
| 2004 | $2,794 +8.6% | $2,425 |
| 2003 | $2,572 +7.5% | $2,425 |
| 2002 | $2,393 | $2,425 |
| 2001 | -- | $2,425 |
| 2000 | $2,615 | $2,425 |
Find assessor info on the county website
Monthly payment
Estimated monthly payment$1,822
All calculations are estimates and provided by Zillow, Inc. for informational purposes only. Actual amounts may vary.
HOA fees may include property taxes on listings classified as Co-Ops. Contact the listing agent and/or owner for fee details.
Mortgage interest rates are dependent on a number of factors, including credit score, down payment, and repayment length. Interest rate data provided by Zillow Group Marketplace, Inc. as of 1/1/1970 from various mortgage lenders with which we have lead or other similar arrangements; the Estimated Payment is an average of those rates.
See how much you could borrow to make a competitive offer.
Climate risks
Neighborhood: 11767
Nearby schools
GreatSchools rating
- 7/10Mount Pleasant Elementary SchoolGrades: K-5Distance: 1.4 mi
- 6/10Great Hollow Middle SchoolGrades: 6-8Distance: 1.1 mi
- 9/10Smithtown High School WestGrades: 9-12Distance: 4.6 mi
Schools provided by the listing agent
- Elementary: Mt Pleasant Elementary School
- Middle: Great Hollow Middle School
- High: Smithtown High School-West
Source: OneKey® MLS as distributed by MLS GRID. This data may not be complete. We recommend contacting the local school district to confirm school assignments for this home.
A local agent can set up tours, give advice and negotiate with sellers.



- New York
- Suffolk County
- Nesconset
- 11767
- 7 Jackson Street
Nearby cities
Nearby zip codes
Other Nesconset Topics
