Don't miss this incredible find—it perfectly balances quiet, wooded privacy with exceptional community living.The surrounding area offers fantastic access to nature and outdoor recreation right outside your door. Inside, an expansive open floor plan features abundant windows that seamlessly bring the beautiful natural surroundings into the home. A dedicated home office provides flexible space with the potential to easily serve as a third bedroom, while the inviting Arkansas room allows you to enjoy the beauty of the outdoors year-round in total comfort. Whether you’re hosting friends or enjoying a quiet morning, this home provides a serene, private retreat with world-class community features just minutes away. The Best of Village Life You’re not just buying a property; you’re gaining a lifestyle. This home puts the very best of Hot Springs Village amenities at your fingertips: Minutes from championship golf courses,Easy access to pristine lakes for boating and fishing, Close proximity to miles of scenic nature trails(Please note: Some AI virtual staging has been used on the living room photos to help visualize the space.)Agents: Please see remarks.
Active
Price cut: $32.9K (7/9)
$257,000
7 Jaguar Cir, Hot Springs Village, AR 71909
2beds
1,673sqft
Single Family Residence
Built in 2003
0.27 Acres Lot
$-- Zestimate®
$154/sqft
$116/mo HOA
What's special
Quiet wooded privacyExpansive open floor planDedicated home office
- 138 days |
- 611 |
- 27 |
Zillow last checked:
Listing updated:
Listed by:
Lorna Nobles 501-276-8444,
McGraw Realtors - HSV 501-922-0707,
Angela Banks 501-209-9558,
McGraw Realtors - HSV
Source: CARMLS,MLS#: 26008634
Facts & features
Interior
Bedrooms & bathrooms
- Bedrooms: 2
- Bathrooms: 2
- Full bathrooms: 2
Rooms
- Room types: Sun Room
Dining room
- Features: Eat-in Kitchen, Separate Breakfast Rm, Kitchen/Dining Combo
Heating
- Electric
Cooling
- Electric
Appliances
- Included: Surface Range, Dishwasher, Disposal
Features
- Sheet Rock, Primary Bedroom/Main Lv, 2 Bedrooms Same Level
- Flooring: Carpet, Wood, Tile
- Has fireplace: No
- Fireplace features: None
Interior area
- Total structure area: 1,673
- Total interior livable area: 1,673 sqft
Property
Parking
- Parking features: Garage
- Has garage: Yes
Features
- Levels: One
- Stories: 1
Lot
- Size: 0.27 Acres
- Dimensions: 82 x 122 x 116 x 122
- Features: Level
Details
- Parcel number: 72000080000
Construction
Type & style
- Home type: SingleFamily
- Architectural style: Traditional
- Property subtype: Single Family Residence
Materials
- Brick, Metal/Vinyl Siding
- Foundation: Slab
- Roof: Composition
Condition
- New construction: No
- Year built: 2003
Utilities & green energy
- Sewer: Public Sewer
- Water: Public
Community & HOA
Community
- Features: Pool, Tennis Court(s), Sauna, Playground, Clubhouse, Party Room, Picnic Area, Marina, Hot Tub, Golf, Fitness/Bike Trail, Gated
- Security: Security
- Subdivision: SALDANA
HOA
- Has HOA: Yes
- HOA fee: $116 monthly
Location
- Region: Hot Springs Village
Financial & listing details
- Price per square foot: $154/sqft
- Tax assessed value: $237,465
- Annual tax amount: $708
- Date on market: 3/6/2026
- Road surface type: Paved
Estimated market value
Not available
Estimated sales range
Not available
Not available
Price history
| Date | Event | Price |
|---|---|---|
| 7/9/2026 | Price change | $257,000-11.3%$154/sqft |
Source:  CARMLS #26008634 Report a problem CARMLS #26008634 Report a problem | ||
| 3/6/2026 | Listed for sale | $289,900+71.1%$173/sqft |
Source: CARMLS #26008634 Report a problem | ||
| 2/4/2012 | Listing removed | $169,400+5.9%$101/sqft |
Source: RE/MAX of Hot Springs Village #10255176 Report a problem | ||
| 8/16/2011 | Sold | $160,000-5.5%$96/sqft |
Source: Public Record Report a problem | ||
| 6/28/2011 | Price change | $169,400-3.1%$101/sqft |
Source: RE/MAX Of Hot Springs Village #10255176 Report a problem | ||
| 4/8/2011 | Price change | $174,900-2.8%$105/sqft |
Source: RE/MAX Of Hot Springs Village #10255176 Report a problem | ||
| 7/15/2010 | Price change | $179,900-2.7%$108/sqft |
Source: RE/MAX Of Hot Springs Village #10255176 Report a problem | ||
| 5/8/2010 | Listed for sale | $184,900$111/sqft |
Source: RE/MAX of Hot Springs Village #10255176 Report a problem | ||
Public tax history
| Year | Property taxes | Tax assessment |
|---|---|---|
| 2025 | $707 -12.4% | $29,370 |
| 2024 | $807 -8.5% | $29,370 |
| 2023 | $882 -5.4% | $29,370 |
| 2022 | $932 | $29,370 |
| 2021 | $932 | $29,370 -1% |
| 2020 | $932 | $29,660 |
| 2019 | $932 -2.6% | $29,660 |
| 2018 | $957 | $29,660 |
| 2017 | $957 | $29,660 +1% |
| 2016 | $957 | $29,370 |
| 2015 | $957 | $29,370 |
| 2014 | $957 -26.6% | $29,370 |
| 2013 | $1,304 | $29,370 |
| 2012 | -- | $29,370 -16.6% |
| 2011 | -- | $35,230 |
| 2010 | -- | $35,230 |
| 2009 | -- | $35,230 -2.8% |
| 2008 | -- | $36,260 |
| 2007 | -- | $36,260 |
| 2006 | $889 | $36,260 +21.9% |
| 2005 | -- | $29,750 |
| 2004 | -- | $29,750 |
Find assessor info on the county website
Monthly payment
Est. payment
Payment breakdown
Explore the cost of this home by adjusting the details. Changes won't be saved.Climate risks
Neighborhood: 71909
Nearby schools
GreatSchools rating
- 6/10Fountain Lake Middle School Cobra Digital Prep AcademyGrades: 5-8Distance: 7.2 mi
- 6/10Fountain Lake High SchoolGrades: 9-12Distance: 7.2 mi
- 7/10Fountain Lake Elementary SchoolGrades: PK-4Distance: 7.2 mi
Schools provided by the listing agent
- Elementary: Fountain Lake
- Middle: Fountain Lake
- High: Fountain Lake
Source: CARMLS. This data may not be complete. We recommend contacting the local school district to confirm school assignments for this home.
- $1,600-- bd-- ba-- sqft9 Jaguar Cir, Hot Springs Village, AR 71909Sold
- $259-- bd-- ba-- sqft5 Jaguar Cir, Hot Springs Village, AR 71909Sold
- $4,000-- bd-- ba-- sqftJaguar Cir, Hot Springs Village, AR 71909Off Market
- $4,000-- bd-- ba-- sqftJaguar Cir, Hot Springs Village, AR 71909Off Market
- $4,000-- bd-- ba-- sqftJaguar Cir, Hot Springs Village, AR 71909Off Market
- $20,000-- bd-- ba-- sqftJaguar Cir, Hot Springs Village, AR 71909Off Market
- $317,000-- bd2 ba1.7k sqft1 Jaguar Ln, Hot Springs Village, AR 71909Off Market
- $4,000-- bd-- ba-- sqft6 Jaguar Ln, Hot Springs Village, AR 71909Off Market
A local agent can set up tours, give advice and negotiate with sellers.
A local lender can help you make sure your offer is ready when you are.
Similar homes
- $257,5003 bd2 ba1.7k sqft3 Encantado Way, Hot Springs, AR 71909For Sale

 MLS ID #26029669, Brandon L Bruning, LPT Realty. CARMLS
 - $290,0002 bd2 ba1.9k sqft3 Gorrion Ln, Hot Springs Village, AR 71909For Sale
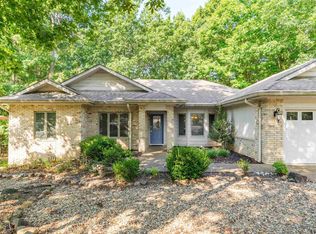 MLS ID #26027983, Jane Hollansworth, RE/MAX of Hot Springs Village. CARMLS
 - $279,0003 bd3 ba2k sqft7 Gancho Ln, Hot Springs, AR 71909For Sale
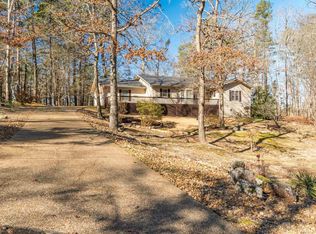 MLS ID #26029560, Jane Hollansworth, RE/MAX of Hot Springs Village. CARMLS
 - $310,0003 bd3 ba2.2k sqft36 Encantado Way, Hot Springs Village, AR 71909For Sale
 MLS ID #26010993, Sheila C Goslee, McGraw Realtors - HS. CARMLS
 - $273,5002 bd2 ba1.5k sqft(Undisclosed Address), Hot Springs Village, AR 71909For SaleMLS ID #26012552, Modine Spruell, RE/MAX of Hot Springs Village. CARMLS
- $245,0002 bd2 ba1.5k sqft40 Huesca Way, Hot Springs, AR 71909For SaleMLS ID #26026950, Stephanie Graham, McGraw Realtors - HSV. CARMLS
- $245,0002 bd2 ba1.4k sqft8 Playa Pl, Hot Springs, AR 71909For SaleMLS ID #26026912, Christy Thomson, White Stone Real Estate. CARMLS
- $278,5003 bd2 ba1.8k sqft1 Valedero Ln, Hot Springs, AR 71909For SaleMLS ID #26028755, Dana J Smith, RE/MAX of Hot Springs Village. CARMLS
- $275,0003 bd2 ba1.6k sqft12 Huesca Ln, Hot Springs, AR 71909For SaleMLS ID #26026895, Brandon L Bruning, LPT Realty. CARMLS
- $300,0004 bd3 ba2.3k sqft23 Delgado Ln, Hot Springs, AR 71909For SaleMLS ID #26029585, Angela Banks, McGraw Realtors - HSV. CARMLS
- $287,0003 bd2 ba1.9k sqft1B Medina Way, Hot Springs Village, AR 71909For SaleMLS ID #26028043, Deb Seibert, Hot Springs Village Real Estate. CARMLS
- $295,0003 bd3 ba1.9k sqft13 Veranillo Dr, Hot Springs Village, AR 71909For SaleMLS ID #26026847, Deb Seibert, Hot Springs Village Real Estate. CARMLS
- $315,0003 bd2 ba1.8k sqft7 Talana Ln, Hot Springs Village, AR 71909For SaleMLS ID #26026103, Lisa Cates, CENTURY 21 H.S.V. Realty. CARMLS
- $379,0003 bd2 ba1.9k sqft5 Promesa Pl, Hot Springs Village, AR 71909For SaleMLS ID #26029283, Patricia F Bollier, RE/MAX of Hot Springs Village. CARMLS
- $264,9003 bd2 ba1.7k sqft11 Alicante Ln, Hot Springs, AR 71909For SaleMLS ID #26022473, Kayla Casada, RE/MAX of Hot Springs Village. CARMLS
- $235,0003 bd2 ba1.6k sqft5 Huesca Ln, Hot Springs, AR 71909For SaleMLS ID #26026164, Beth Graves, McGraw Realtors - HSV. CARMLS
- $230,0003 bd2 ba1.4k sqft3 Polido Ln, Hot Springs Village, AR 71909For SaleMLS ID #26021197, Alissa Nead, RE/MAX of Hot Springs Village. CARMLS
- $225,0003 bd2 ba2.1k sqft28 Alina Ln, Hot Springs, AR 71909For SaleMLS ID #26028014, Kimberly Taylor, Taylor Realty Group HSV. CARMLS
- $246,0003 bd2 ba1.7k sqft7 Camarzana Ln, Hot Springs, AR 71909For SaleMLS ID #26017630, Deb Seibert, Hot Springs Village Real Estate. CARMLS
- $219,0003 bd2 ba1.6k sqft8 Tarifa Ln, Hot Springs, AR 71909For SaleMLS ID #26029546, Tina M Breshears, McGraw Realtors - HSV. CARMLS
