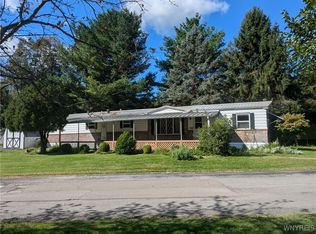
Single-wide with a double-wide feel! Enjoy single floor living in this 3 bed, 1 & half bath ranch style manufactured home. Located in the gorgeous and VERY convenient Nate's Floral Estate. This 55+ community is walking distance to Wegmans, restaurants and many great walking & hiking trails to enjoy. Even better, TCAT picks up right at the entrance to the park so you can avoid most of the snow and cold weather when you travel in the winter.
While it is a single wide, their has been several quality updates to the home. The living room addition that adds over 70 sqft of living space. The enclosed sunroom with glass storm door that is a perfect place to entertain guests and enjoy a morning cup of coffee or a relaxing glass of wine in the evening. Additionally, this home has it's own carport so you'll never have to worry about getting drenched or covered in snow getting out of your car. The home also has many newer updates; newer metal roof, newer double pane windows, newer water heater and furnace and the underside of the home has been completely insulated with spray foam to keep the heating bills down in the winter.
The park also has many great features outside it's extremely convenient locations. For example, the active community center that hosts many events and groups, like a local quilting group that meets every week. Also, the park fees are only $610 which covers snow removal, water, septic and general park maintenance. It would be impossible to find any place in Ithaca that offered this much for so little cost.
Active
Price cut: $4.5K (8/30)
$29,000
7 Jake St, Ithaca, NY 14850
3beds
840sqft
Manufactured Home, Single Family Residence
Built in ----
-- sqft lot
$-- Zestimate®
$35/sqft
$-- HOA
What's special
Newer metal roofSingle floor livingNewer double pane windows
- 119 days
- 987
- 39
Zillow last checked:
Listing updated:
Listed by:
Howard Hanna S Tier Inc 607-257-0800,
Joshua Springett 607-226-0120
Source: NYSAMLSs,MLS#: R1685329 Originating MLS: Ithaca Board of Realtors
Originating MLS: Ithaca Board of RealtorsFacts & features
Interior
Bedrooms & bathrooms
- Bedrooms: 3
- Bathrooms: 2
- Full bathrooms: 1
- 1/2 bathrooms: 1
- Main level bathrooms: 2
- Main level bedrooms: 3
Heating
- Gas, Forced Air, Wall Furnace
Appliances
- Included: Dryer, Exhaust Fan, Gas Cooktop, Gas Oven, Gas Range, Gas Water Heater, Microwave, Refrigerator, Range Hood, Washer
- Laundry: Accessible Utilities or Laundry, Main Level
Features
- Eat-in Kitchen, Separate/Formal Living Room, Living/Dining Room, Sliding Glass Door(s), Bedroom on Main Level, Bath in Primary Bedroom, Main Level Primary, Primary Suite
- Flooring: Carpet, Laminate, Varies
- Doors: Sliding Doors
- Windows: Storm Window(s), Thermal Windows
- Basement: Crawl Space
- Has fireplace: No
Interior area
- Total structure area: 840
- Total interior livable area: 840 sqft
Property
Parking
- Total spaces: 1
- Parking features: Carport
- Garage spaces: 1
- Has carport: Yes
Accessibility
- Accessibility features: Accessible Bedroom
Features
- Levels: One
- Stories: 1
- Patio & porch: Deck
- Exterior features: Deck, Gravel Driveway
- Has view: Yes
- View description: Water
- Has water view: Yes
- Water view: Water
- Waterfront features: Canal Access
- Body of water: Other
- Frontage length: 0
Lot
- Features: Cul-De-Sac, Flood Zone, Rectangular, Rectangular Lot
Details
- Additional structures: Shed(s), Storage
- Parcel number: 78.36
- On leased land: Yes
- Lease amount: $610
- Special conditions: Standard
Construction
Type & style
- Home type: MobileManufactured
- Architectural style: Manufactured Home,Mobile Home,Ranch
- Property subtype: Manufactured Home, Single Family Residence
Materials
- Aluminum Siding, Spray Foam Insulation
- Foundation: Other, See Remarks, Slab
- Roof: Metal
Condition
- Resale
Details
- Builder model: Fleetwood
Utilities & green energy
- Sewer: Connected
- Water: Connected, Public
- Utilities for property: Cable Available, High Speed Internet Available, Sewer Connected, Water Connected
Community & HOA
Location
- Region: Ithaca
Financial & listing details
- Price per square foot: $35/sqft
- Date on market: 5/28/2026
- Cumulative days on market: 28 days
- Listing terms: Cash
- Body type: Single Wide
Estimated market value
Not available
Estimated sales range
Not available
Not available
Price history
| Date | Event | Price |
|---|---|---|
| 8/30/2026 | Price change | $29,000-13.4%$35/sqft |
Source:  NYSAMLSs #R1685329 Report a problem NYSAMLSs #R1685329 Report a problem | ||
| 7/17/2026 | Price change | $33,500-11.4%$40/sqft |
Source: NYSAMLSs #R1685329 Report a problem | ||
| 5/29/2026 | Listed for sale | $37,800$45/sqft |
Source: NYSAMLSs #R1685329 Report a problem | ||
Public tax history
Tax history is unavailable.
Monthly payment
Climate risks
Neighborhood: 14850
Nearby schools
Schools provided by the listing agent
- Elementary: Cayuga Heights Elementary
- District: Ithaca
Source: NYSAMLSs. This data may not be complete. We recommend contacting the local school district to confirm school assignments for this home.