Turn the key and feel right at home! This beautifully renovated 2-bedroom, 1-bath home offers the perfect blend of modern updates, comfortable living, and a fantastic Ballston location within the Burnt Hills-Ballston Lake School District. The thoughtfully refreshed interior features an updated kitchen and bath, newer flooring and appliances, plus updated plumbing, boiler, and electrical panel--making this a truly move-in-ready opportunity. A driveway and 1-car garage provide convenient off-street parking and additional storage. Just moments from Jenkins Road Park, offering a playground, baseball fields, ponds, and a dog park for endless outdoor enjoyment. Whether you're starting out, downsizing, or looking for a low-maintenance home, this charming property is ready to welcome you home!
Pending
$314,900
7 Jenkins Road, Burnt Hills, NY 12027
2beds
844sqft
Single Family Residence, Residential
Built in 1948
0.57 Acres Lot
$336,600 Zestimate®
$373/sqft
$-- HOA
What's special
Convenient off-street parkingNewer flooringUpdated plumbingUpdated kitchenAdditional storage
- 13 days
- 946
- 78
Likely to sell faster than
Zillow last checked:
Listing updated:
Listed by:
Romeo Team Realty 518-978-0916,
Melissa A Barone 518-470-6181
Source: Global MLS,MLS#: 202626459
Facts & features
Interior
Bedrooms & bathrooms
- Bedrooms: 2
- Bathrooms: 1
- Full bathrooms: 1
Primary bedroom
- Level: First
Bedroom
- Level: First
Full bathroom
- Level: First
Other
- Level: First
Dining room
- Level: First
Entry
- Level: First
Kitchen
- Level: First
Living room
- Level: First
Heating
- Hot Water, Natural Gas
Cooling
- Window Unit(s)
Appliances
- Included: Dishwasher, Dryer, Microwave, Oven, Range, Refrigerator, Washer
- Laundry: Electric Dryer Hookup, Main Level, Washer Hookup
Features
- Built-in Features, Ceramic Tile Bath
- Flooring: Vinyl, Carpet
- Doors: Sliding Doors
- Windows: Shutters, Blinds
- Basement: Crawl Space,Heated,Interior Entry
- Number of fireplaces: 1
- Fireplace features: Bedroom, Wood Burning
Interior area
- Total structure area: 844
- Total interior livable area: 844 sqft
- Finished area above ground: 844
- Finished area below ground: 0
Video & virtual tour
Property
Parking
- Total spaces: 4
- Parking features: Off Street, Paved, Attached, Driveway, Heated Garage
- Attached garage spaces: 1
- Has uncovered spaces: Yes
Features
- Entry location: First
- Patio & porch: Rear Porch, Screened, Covered, Enclosed, Front Porch
Lot
- Size: 0.57 Acres
- Features: Level, Private, Wooded, Landscaped
Details
- Additional structures: Shed(s)
- Parcel number: 412089 248.155
- Zoning description: Single Residence
- Special conditions: Standard
Construction
Type & style
- Home type: SingleFamily
- Architectural style: Cottage,Ranch
- Property subtype: Single Family Residence, Residential
Materials
- Vinyl Siding
- Foundation: Block
- Roof: Metal,Rubber,Shingle,Asphalt
Condition
- Updated/Remodeled
- New construction: No
- Year built: 1948
Utilities & green energy
- Electric: 100 Amp Service, Circuit Breakers
- Sewer: Septic Tank
- Water: Public
Community & HOA
HOA
- Has HOA: No
Location
- Region: Burnt Hills
Financial & listing details
- Price per square foot: $373/sqft
- Tax assessed value: $244,133
- Annual tax amount: $4,579
- Date on market: 9/18/2026
Estimated market value
$336,600
$320,000 - $353,000
$1,888/mo
Price history
| Date | Event | Price |
|---|---|---|
| 9/21/2026 | Pending sale | $314,900$373/sqft |
Source:  Global MLS #202626459 Report a problem Global MLS #202626459 Report a problem | ||
| 9/18/2026 | Listed for sale | $314,900+6.7%$373/sqft |
Source: Global MLS #202626459 Report a problem | ||
| 5/31/2024 | Sold | $295,000+5.7%$350/sqft |
Source: Global MLS #202414763 Report a problem | ||
| 4/10/2024 | Pending sale | $279,000$331/sqft |
Source: Global MLS #202414763 Report a problem | ||
| 4/7/2024 | Listed for sale | $279,000+83.6%$331/sqft |
Source: Global MLS #202414763 Report a problem | ||
| 4/5/2023 | Sold | $152,000+12.6%$180/sqft |
Source: Global MLS #202312569 Report a problem | ||
| 3/5/2023 | Pending sale | $135,000$160/sqft |
Source: Global MLS #202312569 Report a problem | ||
| 3/1/2023 | Listed for sale | $135,000+12.6%$160/sqft |
Source: Global MLS #202312569 Report a problem | ||
| 8/28/2013 | Sold | $119,900$142/sqft |
Source: Public Record Report a problem | ||
| 6/21/2013 | Listed for sale | $119,900$142/sqft |
Source: Purdy Realty LLC #201322392 Report a problem | ||
Public tax history
| Year | Property taxes | Tax assessment |
|---|---|---|
| 2025 | -- | $155,000 +31.5% |
| 2024 | -- | $117,900 |
| 2023 | -- | $117,900 |
| 2022 | -- | $117,900 |
| 2021 | -- | $117,900 |
| 2020 | -- | $117,900 |
| 2019 | -- | $117,900 |
| 2018 | -- | $117,900 |
| 2017 | $2,445 +370.5% | $117,900 |
| 2016 | $520 -3.3% | $117,900 |
| 2015 | $537 +3.4% | $117,900 |
| 2014 | $520 | $117,900 |
| 2013 | -- | $117,900 |
| 2012 | -- | $117,900 |
| 2011 | -- | $117,900 |
| 2010 | -- | $117,900 |
| 2009 | -- | $117,900 |
| 2008 | -- | $117,900 |
| 2007 | -- | $117,900 |
| 2006 | -- | $117,900 +20.9% |
| 2005 | -- | $97,500 |
| 2004 | -- | $97,500 -4.4% |
| 2003 | -- | $102,000 +27.2% |
| 2002 | -- | $80,200 |
| 2001 | -- | $80,200 |
| 2000 | -- | $80,200 |
Find assessor info on the county website
Monthly payment
Climate risks
Neighborhood: 12027
Nearby schools
Schools provided by the listing agent
- Elementary: Francis L Stevens
- High: Burnt Hills-Ballston Lake HS
Source: Global MLS. This data may not be complete. We recommend contacting the local school district to confirm school assignments for this home.
Similar homes
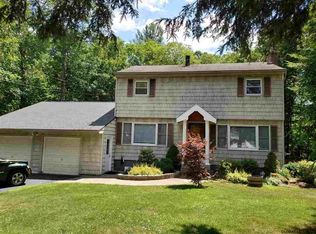
- $429,9003 bd2 ba1.2k sqft7 Davids Lane, Burnt Hills, NY 12027Active
 MLS ID #202626919, Genevieve Suguitan, Listing by: Signature One Realty Group LLC. Global MLS
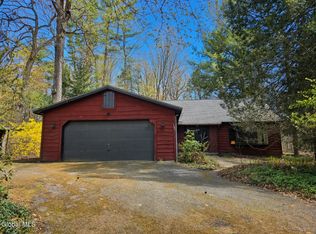
 - $289,0002 bd1 ba1.1k sqft130 Round Lake Road, Ballston Lake, NY 12019Active
 MLS ID #202626229, Joseph A Carusone, Listing by: Hunt Real Estate ERA. Global MLS
 - $299,0003 bd1 ba1.1k sqft1059 Sacandaga Road, Glenville, NY 12302Active
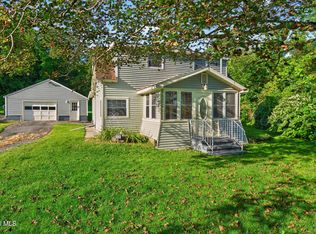 MLS ID #202625546, Joanne D Simpson, Listing by: Purdy Realty LLC. Global MLS
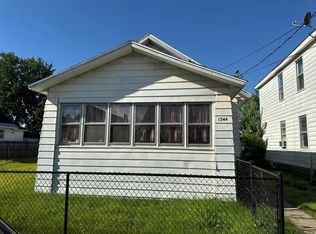
 - $--3 bd1 ba1k sqft1344 Santa Fe St, Schenectady, NY 12303Auction
 Auction.com 2
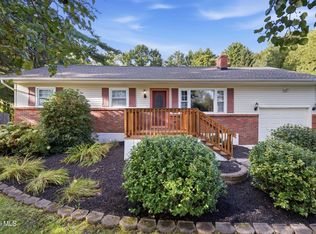
 - $330,0003 bd2 ba1k sqft127 Park Avenue, Schenectady, Call Listing Agent, NY 12304For Sale
 MLS ID #1049111, Khalil Nayl, Listing by: Keller Williams Rty Gold Coast. OneKey® MLS as distributed by MLS GRID
