Bask in lavish luxury in this gorgeous home set on a breathtaking lot offering private, resort style living in Barrington Hills. This impeccably detailed home is the embodiment of design with hand scraped hardwood floors, high ceilings, generous room sizes, superior craftsmanship and exquisite finishes throughout. Outside you will find an idyllic rear yard with in-ground pool with pool house & patio, outdoor pizza oven, grilling deck and sprawling rear yard with playset. The dramatic two-story entry with curved staircase and sightlines to the rear yard welcomes you and sets the stage for this incredible home. The great room will captivate you with soaring ceilings, oversized windows throwing sunlight in every corner and a cozy fireplace creating the ideal atmosphere for entertaining or warm family gatherings. The gourmet kitchen is certain to please the most discerning chef with custom Euro Tech cabinetry, marble counters, top-of-the line appliances and walk-in pantry. Savor your morning coffee in the adjacent breakfast room, dine al fresco on the patio or gather for memorable meals in the elegant dining room. The first-floor primary suite is the ultimate retreat with spa-like bath, dual walk-in closets and sitting room/office. A half-bath and large laundry room with pet spa complete the main level. Upstairs you will find four spacious secondary bedrooms with three ensuite baths, ample storage space and a bonus room perfect for a teen hangout or your own golf simulator! The walk-out lower level offers the ultimate in entertaining space with a double-sided fireplace, rec and family rooms, wet bar, wine cellar, office, media & exercise rooms and full bath with sauna. The outside living areas rival the interior offering a multitude of relaxation and entertaining options in your own private oasis. For car enthusiasts, a porte cochere with heated driveway connects the two heated garages offering parking for five cars. Enjoy award winning Barrington schools, easy access to Barrington Village amenities, Metra, shopping and I-90 in a serene setting. An exceptional offering!
Closed
$2,875,000
7 Jennifer Ct, Barrington Hills, IL 60010
5beds
11,008sqft
Single Family Residence
Built in 2009
5.1 Acres Lot
$3,030,000 Zestimate®
$261/sqft
$-- Estimated rent
Home value
$3,030,000
Estimated sales range
Not available
Not available
Zestimate® history
Owner options
List your home for rent
Find your next renter with Zillow Rental Manager. Plus, with online applications, you can quickly screen prospective tenants – for free.
Refinance and save
$16,923/mo
Est. payment
Refinancing to a lower rate could help reduce your monthly payments and save thousands over the life of the loan.
$16,923/mo
Est. payment
Explore your selling options
Work with a Zillow partner agent
Leverage their expertise and Zillow's premium Showcase listings to get your home seen by more buyers.
Get startedList with your own agent
Get your home in front of millions of buyers by listing it on Zillow.
Learn how to do itSell it yourself
Take full control of how buyers see your home on Zillow by listing For Sale by Owner (FSBO).
List your homeWhat's special
Zillow last checked:
Listing updated:
Listed by:
John Morrison, SFR 847-409-0297,
@properties Christie's International Real Estate
Bought with:
Dean Tubekis
Coldwell Banker Realty
Source: MRED as distributed by MLS GRID,MLS#: 12303676
Facts & features
Interior
Bedrooms & bathrooms
- Bedrooms: 5
- Bathrooms: 6
- Full bathrooms: 5
- 1/2 bathrooms: 1
Rooms
- Room types: Great Room, Bedroom 5, Breakfast Room, Bonus Room, Sitting Room, Recreation Room, Foyer, Exercise Room, Media Room, Office
Primary bedroom
- Features: Flooring (Carpet), Bathroom (Full)
- Level: Main
- Area: 440 Square Feet
- Dimensions: 22X20
Bedroom 2
- Features: Flooring (Carpet)
- Level: Second
- Area: 399 Square Feet
- Dimensions: 21X19
Bedroom 3
- Features: Flooring (Carpet)
- Level: Second
- Area: 224 Square Feet
- Dimensions: 16X14
Bedroom 4
- Features: Flooring (Carpet)
- Level: Second
- Area: 380 Square Feet
- Dimensions: 19X20
Bedroom 5
- Features: Flooring (Carpet)
- Level: Second
- Area: 238 Square Feet
- Dimensions: 17X14
Bonus room
- Features: Flooring (Other)
- Level: Second
- Area: 775 Square Feet
- Dimensions: 31X25
Breakfast room
- Features: Flooring (Hardwood)
- Level: Main
- Area: 306 Square Feet
- Dimensions: 18X17
Dining room
- Features: Flooring (Hardwood)
- Level: Main
- Area: 391 Square Feet
- Dimensions: 23X17
Exercise room
- Features: Flooring (Other)
- Level: Basement
- Area: 456 Square Feet
- Dimensions: 24X19
Family room
- Features: Flooring (Ceramic Tile)
- Level: Basement
- Area: 920 Square Feet
- Dimensions: 40X23
Foyer
- Features: Flooring (Hardwood)
- Level: Main
- Area: 380 Square Feet
- Dimensions: 20X19
Great room
- Features: Flooring (Carpet)
- Level: Main
- Area: 512 Square Feet
- Dimensions: 32X16
Kitchen
- Features: Kitchen (Eating Area-Breakfast Bar, Eating Area-Table Space, Island, Pantry-Walk-in), Flooring (Hardwood)
- Level: Main
- Area: 340 Square Feet
- Dimensions: 20X17
Laundry
- Features: Flooring (Ceramic Tile)
- Level: Main
- Area: 234 Square Feet
- Dimensions: 18X13
Media room
- Features: Flooring (Ceramic Tile)
- Level: Basement
- Area: 306 Square Feet
- Dimensions: 18X17
Office
- Features: Flooring (Carpet)
- Level: Basement
- Area: 360 Square Feet
- Dimensions: 20X18
Recreation room
- Level: Basement
- Area: 558 Square Feet
- Dimensions: 31X18
Sitting room
- Features: Flooring (Carpet)
- Level: Main
- Area: 256 Square Feet
- Dimensions: 16X16
Heating
- Natural Gas, Forced Air, Radiant Floor
Cooling
- Central Air
Appliances
- Laundry: Main Level
Features
- Cathedral Ceiling(s), Sauna, Wet Bar, 1st Floor Bedroom, 1st Floor Full Bath, Built-in Features, Walk-In Closet(s), Open Floorplan, Special Millwork
- Flooring: Hardwood
- Basement: Finished,Full,Walk-Out Access
- Attic: Interior Stair
- Number of fireplaces: 2
- Fireplace features: Double Sided, Gas Log, Basement, Great Room
Interior area
- Total structure area: 11,008
- Total interior livable area: 11,008 sqft
Property
Parking
- Total spaces: 5
- Parking features: Asphalt, Concrete, Circular Driveway, Heated Driveway, Heated Garage, Garage, On Site, Garage Owned, Attached
- Attached garage spaces: 5
- Has uncovered spaces: Yes
Accessibility
- Accessibility features: No Disability Access
Features
- Stories: 2
- Patio & porch: Patio
- Exterior features: Outdoor Grill
- Pool features: In Ground
Lot
- Size: 5.1 Acres
- Dimensions: 429X526X332X300X40X439
- Features: Landscaped, Mature Trees
Details
- Additional structures: Pool House, Second Garage
- Parcel number: 01104020140000
- Special conditions: List Broker Must Accompany
- Other equipment: Sprinkler-Lawn, Generator
Construction
Type & style
- Home type: SingleFamily
- Architectural style: Traditional
- Property subtype: Single Family Residence
Materials
- Brick, Stone
- Foundation: Concrete Perimeter
- Roof: Slate
Condition
- New construction: No
- Year built: 2009
Utilities & green energy
- Sewer: Septic Tank
- Water: Well
Community & HOA
Community
- Features: Street Paved
- Security: Security System
- Subdivision: Fair Meadows Estates
HOA
- Has HOA: Yes
- Services included: Other
- HOA fee: Has HOA fee
Location
- Region: Barrington Hills
Financial & listing details
- Price per square foot: $261/sqft
- Tax assessed value: $1,630,000
- Annual tax amount: $39,037
- Date on market: 8/11/2025
- Listing terms: Conventional
- Ownership: Fee Simple
Price history
| Date | Event | Price |
|---|---|---|
| 8/11/2025 | Sold | $2,875,000+372.9%$261/sqft |
Source:  MRED as distributed by MLS GRID #12303676 Report a problem MRED as distributed by MLS GRID #12303676 Report a problem | ||
| 3/13/2009 | Sold | $608,000+1.3%$55/sqft |
Source: MRED as distributed by MLS GRID #07083604 Report a problem | ||
| 6/20/2005 | Sold | $600,000$55/sqft |
Source: Public Record Report a problem | ||
Public tax history
| Year | Property taxes | Tax assessment |
|---|---|---|
| 2024 | $40,479 +3.7% | $163,000 +0% |
| 2023 | $39,037 +2.4% | $162,999 |
| 2022 | $38,111 +7.4% | $162,999 +23% |
| 2021 | $35,470 +3% | $132,489 |
| 2020 | $34,426 +2.8% | $132,489 -10% |
| 2019 | $33,478 -11.5% | $147,210 -9.6% |
| 2018 | $37,843 +2.2% | $162,891 |
| 2017 | $37,010 +5.7% | $162,891 |
| 2016 | $35,027 +0.4% | $162,891 +12.5% |
| 2015 | $34,876 +0.2% | $144,766 |
| 2014 | $34,809 +4.1% | $144,766 |
| 2013 | $33,436 -1% | $144,766 -6% |
| 2012 | $33,758 +6.6% | $154,006 |
| 2011 | $31,663 +120.7% | $154,006 +115.7% |
| 2010 | $14,347 | $71,410 |
Find assessor info on the county website
Neighborhood: 60010
Nearby homes
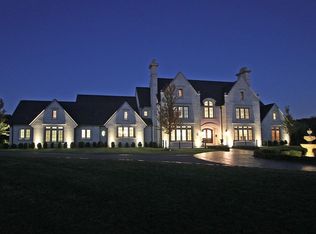
- $3,269,6005 bd8 ba14k sqft6 Jennifer Ct, Barrington Hills, IL 60010Off Market

- $2,415,4006 bd8 ba8.5k sqft8 Jennifer Ct, Barrington Hills, IL 60010Off Market
- $11,45055 acres4 Jennifer Ct, Barrington, IL 60010Off Market
- $856,0003 bd2 ba1.7k sqft120 Old Dundee Rd, Barrington Hills, IL 60010Off Market
- $1,609,3004 bd3 ba5.3k sqft3 Jennifer Ct, Barrington Hills, IL 60010Off Market
- $1,375,1004 bd4 ba3.4k sqft116 Old Dundee Rd, Barrington Hills, IL 60010Off Market
- $2,633,5006 bd8 ba8k sqft9 Jennifer Ct, Barrington Hills, IL 60010Off Market
- $838,2004 bd4 ba2.4k sqft93 Hills And Dales Rd, Barrington, IL 60010Off Market
Nearby schools
GreatSchools rating
- 8/10Countryside Elementary SchoolGrades: K-5Distance: 1.8 mi
- 8/10Barrington Middle School- Prairie CampusGrades: 6-8Distance: 2.2 mi
- 10/10Barrington High SchoolGrades: 9-12Distance: 2.2 mi
Schools provided by the listing agent
- Elementary: Countryside Elementary School
- Middle: Barrington Middle School Prairie
- High: Barrington High School
- District: 220
Source: MRED as distributed by MLS GRID. This data may not be complete. We recommend contacting the local school district to confirm school assignments for this home.
Get a cash offer in 3 minutes
Find out how much your home could sell for in as little as 3 minutes with a no-obligation cash offer.
Estimated market value
$3,030,000
Get a cash offer in 3 minutes
Find out how much your home could sell for in as little as 3 minutes with a no-obligation cash offer.
Estimated market value
$3,030,000
- Illinois
- Cook County
- Barrington Hills
- 60010
- 7 Jennifer Ct
Nearby cities
Nearby zip codes
Other Barrington Hills Topics
- Apartments for Rent in 60010
- Houses for Sale in 60010
- Houses for Rent in 60010
- 60010 Real Estate
- Barrington Hills Condos
- Houses for Sale in Barrington Hills
- Newest Listings in Barrington Hills
- Barrington Hills Home Values
- Barrington Hills Real Estate Agents
- Barrington Hills Refinance
- Barrington Hills Mortgage Rates
