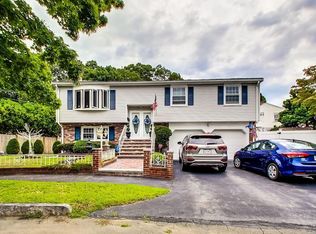
Discover the allure of this charming single-family home nestled on a tranquil cul-de-sac, offering unparalleled proximity to the picturesque Fells. With all bedrooms conveniently situated on the main level, relish in the seamless flow from the inviting eat-in kitchen and formal dining room into the expansive living area. Bask in the natural light pouring into the 3-season porch, offering direct access to the large deck & serene views of the sprawling backyard, which adjoins conservation land, ensuring perpetual privacy. Descend to the spacious lower level, complete with a cozy family room boasting a woodburning stove, half bath w/ laundry, all leading out to a covered patio and large, level yard. Enjoy the convenience of a 2-car attached garage, complemented by a generous driveway and ample street parking. Stay comfortable year-round with central AC, and revel in the effortless access to the nearby 93 for seamless commuting. This location is not one to be missed! OH Sat & Sun 1-2:30pm.
Sold for $850,000
$850,000
7 Jeremiah Cir, Medford, MA 02155
3beds
1,264sqft
Single Family Residence
Built in 1978
7,056 Square Feet Lot
$978,500 Zestimate®
$672/sqft
$3,821 Estimated rent
Home value
$978,500
$910,000 - $1.07M
$3,821/mo
Zestimate® history
Owner options
List your home for rent
$3,821/mo
Rent Zestimate®
Find your next renter with Zillow Rental Manager. Plus, with online applications, you can quickly screen prospective tenants – for free.
$3,821/mo
Rent Zestimate®
Refinance and save
$5,528/mo
Est. payment
Refinancing to a lower rate could help reduce your monthly payments and save thousands over the life of the loan.
$5,528/mo
Est. payment
Explore your selling options
Work with a Zillow partner agent
Leverage their expertise and Zillow's premium Showcase listings to get your home seen by more buyers.
Get startedList with your own agent
Get your home in front of millions of buyers by listing it on Zillow.
Learn how to do itSell it yourself
Take full control of how buyers see your home on Zillow by listing For Sale by Owner (FSBO).
List your homeWhat's special
Zillow last checked:
Listing updated:
Listed by:
proActive RE Team 617-914-0009,
Keller Williams Realty Boston Northwest 617-497-8900
Bought with:
BLINK Estates Group
eXp Realty
Source: MLS PIN,MLS#: 73252108
Facts & features
Interior
Bedrooms & bathrooms
- Bedrooms: 3
- Bathrooms: 2
- Full bathrooms: 1
- 1/2 bathrooms: 1
Primary bedroom
- Features: Bathroom - Full, Ceiling Fan(s), Closet, Flooring - Hardwood
- Level: First
- Area: 234.31
- Dimensions: 17.25 x 13.58
Bedroom 2
- Features: Ceiling Fan(s), Closet, Flooring - Hardwood
- Level: First
- Area: 146.67
- Dimensions: 10.67 x 13.75
Bedroom 3
- Features: Closet, Flooring - Hardwood
- Level: First
- Area: 85
- Dimensions: 8.5 x 10
Primary bathroom
- Features: Yes
Bathroom 1
- Features: Bathroom - Full, Bathroom - With Shower Stall, Closet - Linen, Flooring - Stone/Ceramic Tile
- Level: First
- Area: 108.67
- Dimensions: 8 x 13.58
Bathroom 2
- Features: Bathroom - Half, Closet, Flooring - Stone/Ceramic Tile, Dryer Hookup - Electric, Washer Hookup
- Level: Second
- Area: 105.22
- Dimensions: 9.08 x 11.58
Dining room
- Features: Flooring - Hardwood, French Doors, Lighting - Overhead
- Level: First
- Area: 139.5
- Dimensions: 10.33 x 13.5
Family room
- Features: Bathroom - Half, Wood / Coal / Pellet Stove, Ceiling Fan(s), Closet, Flooring - Wall to Wall Carpet, Exterior Access, Slider, Lighting - Overhead
- Level: Basement
- Area: 334.88
- Dimensions: 14.25 x 23.5
Kitchen
- Features: Flooring - Stone/Ceramic Tile, Lighting - Overhead
- Level: First
- Area: 126.78
- Dimensions: 9.33 x 13.58
Living room
- Features: Flooring - Hardwood
- Level: First
- Length: 4.58
Heating
- Baseboard, Oil
Cooling
- Central Air
Appliances
- Included: Water Heater, Range, Dishwasher, Microwave, Refrigerator, Washer, Dryer
- Laundry: In Basement, Electric Dryer Hookup, Washer Hookup
Features
- Ceiling Fan(s), Sun Room
- Flooring: Tile, Carpet, Hardwood, Flooring - Wall to Wall Carpet
- Windows: Insulated Windows
- Basement: Partially Finished,Walk-Out Access,Interior Entry,Garage Access
- Has fireplace: No
Interior area
- Total structure area: 1,264
- Total interior livable area: 1,264 sqft
Property
Parking
- Total spaces: 4
- Parking features: Attached, Off Street, Driveway, Paved
- Attached garage spaces: 2
- Uncovered spaces: 2
Features
- Patio & porch: Deck - Wood, Covered
- Exterior features: Balcony / Deck, Deck - Wood, Covered Patio/Deck
Lot
- Size: 7,056 Square Feet
- Features: Other
Details
- Parcel number: M:G08A B:0004,3273087
- Zoning: res
Construction
Type & style
- Home type: SingleFamily
- Architectural style: Raised Ranch,Split Entry
- Property subtype: Single Family Residence
Materials
- Foundation: Concrete Perimeter
- Roof: Shingle
Condition
- Year built: 1978
Utilities & green energy
- Electric: Circuit Breakers, 100 Amp Service
- Sewer: Public Sewer
- Water: Public
- Utilities for property: for Electric Range, for Electric Oven, for Electric Dryer, Washer Hookup
Green energy
- Energy efficient items: Other (See Remarks)
- Energy generation: Solar
Community & HOA
Community
- Features: Park, Walk/Jog Trails, Medical Facility, Bike Path, Conservation Area, Highway Access
HOA
- Has HOA: No
Location
- Region: Medford
Financial & listing details
- Price per square foot: $672/sqft
- Tax assessed value: $746,300
- Annual tax amount: $6,358
- Date on market: 1/21/2026
- Exclusions: Offer Deadline 11am Tuesday 6/18
Price history
| Date | Event | Price |
|---|---|---|
| 7/22/2024 | Sold | $850,000+6.4%$672/sqft |
Source: MLS PIN #73252108 Report a problem | ||
| 6/13/2024 | Listed for sale | $799,000$632/sqft |
Source: MLS PIN #73252108 Report a problem | ||
Public tax history
| Year | Property taxes | Tax assessment |
|---|---|---|
| 2025 | $6,358 | $746,300 |
| 2024 | $6,358 +5.6% | $746,300 +7.2% |
| 2023 | $6,022 +5.1% | $696,200 +9.4% |
| 2022 | $5,731 +3.7% | $636,100 +8.3% |
| 2021 | $5,527 +3.6% | $587,400 +1.1% |
| 2020 | $5,333 +1.3% | $580,900 +6% |
| 2019 | $5,262 +5.1% | $548,100 +12.1% |
| 2018 | $5,005 +0.4% | $488,800 +3.6% |
| 2017 | $4,983 +3% | $471,900 +9.2% |
| 2016 | $4,837 +1.3% | $432,300 +5.9% |
| 2015 | $4,777 +1.1% | $408,300 +5.9% |
| 2014 | $4,725 -2% | $385,700 -1.1% |
| 2013 | $4,819 +2.8% | $389,900 +0.1% |
| 2012 | $4,687 +1.8% | $389,600 -1.8% |
| 2011 | $4,606 +5.7% | $396,700 |
| 2010 | $4,356 -2.1% | $396,700 -10.1% |
| 2009 | $4,450 +4.4% | $441,500 -5.5% |
| 2008 | $4,262 -0.2% | $467,300 -2.7% |
| 2007 | $4,270 +6.6% | $480,300 +9.3% |
| 2006 | $4,005 +10.2% | $439,600 +14% |
| 2005 | $3,635 +0.5% | $385,500 +1% |
| 2004 | $3,618 +1.5% | $381,600 +42.1% |
| 2003 | $3,566 +5.8% | $268,500 +2.3% |
| 2002 | $3,372 +10.9% | $262,400 +37.4% |
| 2000 | $3,041 +2.8% | $191,000 |
| 1999 | $2,959 | $191,000 |
Find assessor info on the county website
Neighborhood: 02155
Nearby homes
- $897,3003 bd2 ba1.2k sqft10 Jeremiah Cir, Medford, MA 02155Off Market
- $824,8003 bd1 ba1.2k sqft8 Jeremiah Cir, Medford, MA 02155Off Market
- $821,1003 bd1 ba1.2k sqft23 Charlemont Rd, Medford, MA 02155Off Market
- $890,0003 bd2 ba1.7k sqft5 Jeremiah Cir, Medford, MA 02155Sold

- $1,087,8003 bd3 ba1.8k sqft12 Jeremiah Cir, Medford, MA 02155Off Market
- $954,1003 bd2 ba1.7k sqft19 Charlemont Rd, Medford, MA 02155Off Market
- $886,5003 bd2 ba1.2k sqft6 Jeremiah Cir, Medford, MA 02155Off Market
- $1,000,0003 bd2 ba1.6k sqft11 Jeremiah Cir, Medford, MA 02155Sold
Nearby schools
GreatSchools rating
- 5/10Roberts Elementary SchoolGrades: PK-5Distance: 0.9 mi
- 6/10Andrews Middle SchoolGrades: 6-8Distance: 1.5 mi
- 5/10Medford High SchoolGrades: PK,9-12Distance: 0.7 mi
Get a cash offer in 3 minutes
Find out how much your home could sell for in as little as 3 minutes with a no-obligation cash offer.
Estimated market value
$978,500
Get a cash offer in 3 minutes
Find out how much your home could sell for in as little as 3 minutes with a no-obligation cash offer.
Estimated market value
$978,500
- Massachusetts
- Middlesex County
- Medford
- 02155
- 7 Jeremiah Cir
