Skip main navigation
Sold for $425,000
  • $425,000

    7 Jermae St, Thurmont, MD 21788

    3beds
    1,570sqft
    Single Family Residence
    Built in 2005
    10,573 Square Feet Lot
    $476,000 Zestimate®
    $271/sqft
    $2,533 Estimated rent

    Home value

    $476,000

    $452,000 - $500,000

    $2,533/mo

    Zestimate® history
    Loading
    Loading...

    Owner options

    List your home for rent

    $2,533/mo

    Rent Zestimate®

    Find your next renter with Zillow Rental Manager. Plus, with online applications, you can quickly screen prospective tenants – for free.

    Learn more

    $2,533/mo

    Rent Zestimate®

    Refinance and save

    $2,775/mo

    Est. payment

    Refinancing to a lower rate could help reduce your monthly payments and save thousands over the life of the loan.

    See today's rates

    $2,775/mo

    Est. payment

    Explore your selling options

    Work with a Zillow partner agent

    Leverage their expertise and Zillow's premium Showcase listings to get your home seen by more buyers.

    Get started

    List with your own agent

    Get your home in front of millions of buyers by listing it on Zillow.

    Learn how to do it

    Sell it yourself

    Take full control of how buyers see your home on Zillow by listing For Sale by Owner (FSBO).

    List your home

    What's special

    Well-designed interiorAmple spaceAttached garageLuxurious lifestyleWalk-out stairsBeautiful gardenNatural light
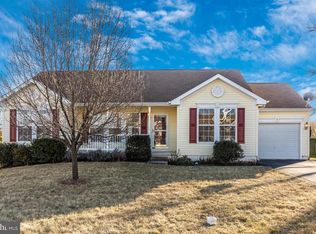

    Nestled within a highly sought-after 55+ Maple Run community, this exceptional house presents an opportunity for active adults seeking a fulfilling and luxurious lifestyle. From the moment you arrive, the meticulously manicured landscapes and welcoming ambiance set the stage for an idyllic retirement experience. Step inside this thoughtfully designed home and be greeted by an open and airy layout, combining elegance and functionality. The interior boasts a spacious living area with a fireplace, perfect for entertaining guests or simply enjoying the tranquility of your surroundings. Large windows invite an abundance of natural light, casting a warm and inviting glow throughout the space. The house features 3 well-appointed bedrooms, each offering privacy and comfort. These rooms serve as peaceful retreats where you can relax and recharge, and they are complemented by 2 bathrooms, providing convenience and accessibility. The kitchen has new floors that complement the cabinets while providing ample space for a kitchen table so the dining room can be used for more formal dining. The basement with walk-out stairs access has been appropriately finished to provide added living space and a full bathroom for any guests who wish to stay while also leaving enough room for plenty of storage space. Outside, the house boasts a meticulously maintained yard, providing a serene outdoor retreat. Whether you prefer to sip your morning coffee on the patio, cultivate a beautiful garden, or simply soak up the sunshine, this space offers endless possibilities for outdoor enjoyment and relaxation. Parking is plentiful as there is an attached garage that enters the house through the laundry room as well as added driveway and street parking. Living in this house within the 55+ golf course community is not just about the beautiful residence; it's about embracing an enriching and fulfilling lifestyle. With its well-designed interior, proximity to the golf course, and access to a plethora of amenities, this property represents an opportunity for active adults to make the most of their retirement years.

    Zillow last checked:

    Listing updated:

    Listed by:

    Dan Hozhabri 301-461-9154,

    Keller Williams Realty Centre,

    Listing Team: Delta Home Group

    Bought with:

    SANDY THONGPHOK, 629312

    RE/MAX Realty Group

    Source: Bright MLS,MLS#: MDFR2036938MLS Logo

    Facts & features

    Interior

    Bedrooms & bathrooms
    • Bedrooms: 3
    • Bathrooms: 3
    • Full bathrooms: 3
    • Main level bathrooms: 2
    • Main level bedrooms: 3
    Basement
    • Area: 1532
    Heating
    • Forced Air, Propane
    Cooling
    • Central Air, Electric
    Appliances
    • Included: Gas Water Heater
    Features
    • Basement: Connecting Stairway,Exterior Entry,Finished
    • Number of fireplaces: 1
    Interior area
    • Total structure area: 3,102
    • Total interior livable area: 1,570 sqft
    • Finished area above ground: 1,570
    • Finished area below ground: 0

    Property

    Parking
    • Total spaces: 2
    • Parking features: Garage Faces Front, Attached
    • Attached garage spaces: 2
    Accessibility
    • Accessibility features: Other
    Features
    • Levels: Two
    • Stories: 2
    • Pool features: None
    Lot
    • Size: 10,573 sqft
    Details
    • Additional structures: Above Grade, Below Grade
    • Parcel number: 1115363363
    • Zoning: R5
    • Special conditions: Standard

    Construction

    Type & style
    • Home type: SingleFamily
    • Architectural style: Ranch/Rambler
    • Property subtype: Single Family Residence
    Materials
    • Frame
    • Foundation: Other
    Condition
    • New construction: No
    • Year built: 2005

    Utilities & green energy

    • Sewer: Public Sewer
    • Water: Public

    Community & neighborhood

    Senior living
    • Senior community: Yes
    Location
    • Region: Thurmont
    • Subdivision: Jermae Estates
    • Municipality: Thurmont

    HOA & financial

    HOA
    • Has HOA: Yes
    • HOA fee: $162 annually

    Other

    Other facts
    • Listing agreement: Exclusive Right To Sell
    • Ownership: Fee Simple

    Price history

    DateEventPrice
    7/31/2023Sold$425,000+0%$271/sqft
    Source: Bright MLS #MDFR2036938 Report a problem
    7/17/2023Pending sale$424,900$271/sqft
    Source: Bright MLS #MDFR2036938 Report a problem
    7/13/2023Listed for sale$424,900+29.5%$271/sqft
    Source: Bright MLS #MDFR2036938 Report a problem
    8/8/2005Sold$328,079$209/sqft
    Source: Public Record Report a problem

    Public tax history

    YearProperty taxesTax assessment
    2025$5,404 +13.9%$354,367 +13.6%
    2024$4,745 +17.9%$312,033 +15.7%
    2023$4,026 +2.1%$269,700
    2022$3,944 +3.5%$269,700 +4.2%
    2021$3,810 +2.2%$258,833
    2020$3,728 --
    2019$3,728 -0.3%$253,400
    2018$3,740 +20.2%$253,400 -4.6%
    2017$3,112 -5.3%$265,500 +6.3%
    2016$3,285 $249,800 +6.7%
    2015$3,285 $234,100 +7.2%
    2014$3,285 $218,400
    2013-- $218,400
    2012-- $218,400 -32.1%
    2011-- $321,700 0%
    2010-- $321,780
    2009-- $321,780 -6.7%
    2008-- $344,920 +12.6%
    2007-- $306,340 +14.4%
    2006-- $267,760 +435%
    2005-- $50,050

    Find assessor info on the county website

    Neighborhood: 21788

    Nearby schools

    GreatSchools rating
    Schools provided by the listing agent
    • Elementary: Thurmont
    • Middle: Thurmont
    • High: Catoctin
    • District: Frederick County Public Schools

    Source: Bright MLS. This data may not be complete. We recommend contacting the local school district to confirm school assignments for this home.

    Get a cash offer in 3 minutes
    Find out how much your home could sell for in as little as 3 minutes with a no-obligation cash offer.
    Estimated market value
    $476,000
    Get a cash offer in 3 minutes
    Find out how much your home could sell for in as little as 3 minutes with a no-obligation cash offer.
    Estimated market value
    $476,000