Skip main navigation
Sold for $715,000
  • $715,000

    7 Jester Ct, Monroe Township, NJ 08831

    2beds
    2,388sqft
    Single Family Residence
    Built in 2010
    9,408.96 Square Feet Lot
    $727,500 Zestimate®
    $299/sqft
    $3,635 Estimated rent

    Home value

    $727,500

    $662,000 - $800,000

    $3,635/mo

    Zestimate® history
    Loading
    Loading...

    Owner options

    List your home for rent

    $3,635/mo

    Rent Zestimate®

    Find your next renter with Zillow Rental Manager. Plus, with online applications, you can quickly screen prospective tenants – for free.

    Learn more

    $3,635/mo

    Rent Zestimate®

    Refinance and save

    $4,900/mo

    Est. payment

    Refinancing to a lower rate could help reduce your monthly payments and save thousands over the life of the loan.

    See today's rates

    $4,900/mo

    Est. payment

    Explore your selling options

    Work with a Zillow partner agent

    Leverage their expertise and Zillow's premium Showcase listings to get your home seen by more buyers.

    Get started

    List with your own agent

    Get your home in front of millions of buyers by listing it on Zillow.

    Learn how to do it

    Sell it yourself

    Take full control of how buyers see your home on Zillow by listing For Sale by Owner (FSBO).

    List your home

    What's special

    Cozy gas fireplaceRecessed lightingGleaming hardwood floorsCalifornia-style shelvingCrown moldingCovered front porchAttic storage area
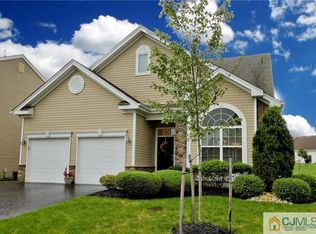
    Welcome to luxury living for 55+ at Stonebridge in Monroe! This immaculate 2 bedroom, 2 bath Warwick I ranch model is perfectly situated on a quiet cul-de-sac in the premier 55+ gated community of Stonebridge where upscale living meets a vibrant, resort-style lifestyle! As you enter, you're greeted by a spacious open floor plan with soaring 10-foot ceilings and gleaming hardwood floors throughout. The formal dining room and expansive living and great rooms provide the ideal space for entertaining or relaxing in style. The formal living room features a cozy gas fireplace, adding warmth and elegance to the home. Kitchen features granite countertops, a double stainless-steel sink, 42 cabinets, stainless-steel appliances, pantry, garbage dis. and custom window treatments. Sliding glass doors lead to a beautiful covered paver patio, perfect for outdoor dining or peaceful mornings. The front walkway is also finished with pavers and leads to a welcoming covered front porch, creating a charming and polished entryway. The home offers two generously sized bedrooms, including a spacious primary suite with a custom closet featuring California-style shelving and an en-suite bath with dual sinks and an oversized shower with built-in benches. The second bedroom is ideal for guests, a home office, or hobbies - offering flexibility and comfort for your lifestyle. Additional highlights include ceiling fans, recessed lighting, crown molding, and an interior staircase leading to a large 20x15 attic storage area. Enjoy resort-style amenities at Stonebridge: a newly renovated 41,000 sq. ft. clubhouse, indoor and outdoor pools, state-of-the-art fitness center, billiards, library, theatre, tennis, pickleball, bocce, special interest clubs, and regular professional entertainment. Conveniently located near shopping, dining, golf courses and major highways. This beautifully maintained ranch home is the perfect blend of luxury, comfort, and community--come experience it for yourself at Stonebridge! Call agent: Donna Domanski for viewing: 201-410-0233

    Zillow last checked:

    Listing updated:

    Listed by:

    DANUTA DOMANSKI,

    BHHS FOX & ROACH REALTORS 732-946-3200

    Source: All Jersey MLS,MLS#: 2513782RMLS Logo

    Facts & features

    Interior

    Bedrooms & bathrooms
    • Bedrooms: 2
    • Bathrooms: 2
    • Full bathrooms: 2
    Primary bedroom
    • Features: 1st Floor, Two Sinks, Full Bath, Walk-In Closet(s)
    • Level: First
    • Area: 255
    • Dimensions: 17 x 15
    Bedroom 2
    • Area: 182
    • Dimensions: 14 x 13
    Bathroom
    • Features: Stall Shower and Tub, Tub Shower, Two Sinks
    Dining room
    • Features: Formal Dining Room
    • Area: 266
    • Dimensions: 19 x 14
    Family room
    • Area: 390
    • Length: 15
    Kitchen
    • Features: Granite/Corian Countertops, Breakfast Bar, Kitchen Island, Pantry, Eat-in Kitchen
    • Area: 176
    • Dimensions: 16 x 11
    Living room
    • Area: 442
    • Dimensions: 26 x 17
    Basement
    • Area: 0
    Heating
    • Forced Air
    Cooling
    • Central Air, Ceiling Fan(s)
    Appliances
    • Included: Self Cleaning Oven, Dishwasher, Disposal, Dryer, Gas Range/Oven, Microwave, Refrigerator, Range, Oven, Washer, Gas Water Heater
    Features
    • Blinds, Drapes-See Remarks, High Ceilings, Security System, Shades-Existing, 2 Bedrooms, Kitchen, Laundry Room, Living Room, Bath Full, Bath Main, Dining Room, Family Room, Attic, None
    • Flooring: Carpet, Ceramic Tile, Wood
    • Windows: Blinds, Drapes, Shades-Existing
    • Basement: Slab
    • Number of fireplaces: 1
    • Fireplace features: Gas
    Interior area
    • Total structure area: 2,388
    • Total interior livable area: 2,388 sqft

    Property

    Parking
    • Total spaces: 2
    • Parking features: 2 Car Width, Asphalt, Garage, Attached, Garage Door Opener, Driveway
    • Attached garage spaces: 2
    • Has uncovered spaces: Yes
    • Details: Oversized Vehicles Restricted
    Accessibility
    • Accessibility features: Shower Seat, Stall Shower, Support Rails
    Features
    • Levels: One
    • Stories: 1
    • Patio & porch: Porch, Patio
    • Exterior features: Lawn Sprinklers, Open Porch(es), Patio
    • Pool features: Outdoor Pool, Indoor, In Ground
    Lot
    • Size: 9,408 sqft
    • Features: Cul-De-Sac
    Details
    • Parcel number: 1200015300024

    Construction

    Type & style
    • Home type: SingleFamily
    • Architectural style: Ranch
    • Property subtype: Single Family Residence
    Materials
    • Roof: Asphalt
    Condition
    • Year built: 2010

    Utilities & green energy

    • Gas: Natural Gas
    • Sewer: Public Sewer
    • Water: Public
    • Utilities for property: Cable TV, Cable Connected, Electricity Connected, Natural Gas Connected

    Community & neighborhood

    Security
    • Security features: Security Gate, Security System
    Community
    • Community features: Art/Craft Facilities, Billiard Room, Bocce, Clubhouse, Community Bus, Community Room, Outdoor Pool, Elevator, Fitness Center, Game Room, Gated, Sauna, Indoor Pool, Tennis Court(s)
    Senior living
    • Senior community: Yes
    Location
    • Region: Monroe Township

    HOA & financial

    HOA
    • Has HOA: Yes
    • Services included: Amenities-Some, Common Area Maintenance, Health Care Center/Nurse, Snow Removal, Trash, Maintenance Grounds
    Other financial information
    • Additional fee information: Maintenance Expense: $455 Monthly

    Other

    Other facts
    • Ownership: Fee Simple

    Price history

    DateEventPrice
    10/17/2025Sold$715,000-2%$299/sqft
    Source: All Jersey MLS #2513782R Report a problem
    9/9/2025Contingent$729,900$306/sqft
    Source: All Jersey MLS #2513782R Report a problem
    9/8/2025Pending sale$729,900$306/sqft
    Source: MoreMLS #22514863 Report a problem
    7/28/2025Price change$729,900-1.4%$306/sqft
    Source: All Jersey MLS #2513782R Report a problem
    6/12/2025Price change$739,900-1.3%$310/sqft
    Source: All Jersey MLS #2513782R Report a problem
    5/21/2025Listed for sale$750,000$314/sqft
    Source: MoreMLS #22514863 Report a problem

    Public tax history

    YearProperty taxesTax assessment
    2025$10,138 $382,000
    2024$10,138 +3.7%$382,000
    2023$9,775 +1.7%$382,000
    2022$9,615 +0.5%$382,000
    2021$9,569 $382,000
    2020-- $382,000
    2019$9,848 +122.6%$382,000
    2018$4,425 -53.7%$382,000
    2017$9,550 +2.5%$382,000
    2016$9,321 +3.5%$382,000
    2015$9,008 +10.3%$382,000
    2014$8,166 +0.8%$382,000 +104.9%
    2013$8,105 $186,400

    Find assessor info on the county website

    Neighborhood: Stonebridge

    Nearby schools

    GreatSchools rating
    Get a cash offer in 3 minutes
    Find out how much your home could sell for in as little as 3 minutes with a no-obligation cash offer.
    Estimated market value
    $727,500
    Get a cash offer in 3 minutes
    Find out how much your home could sell for in as little as 3 minutes with a no-obligation cash offer.
    Estimated market value
    $727,500