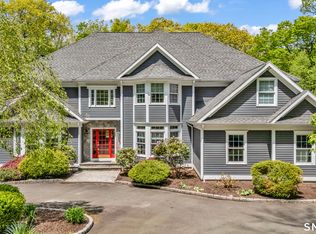
Welcome Home to 7 Jet Brook Road! This stunning, light-filled with an open layout 4-BR, 3.5-BA home built in 2017 is beautifully situated on a private 2.12 acre lot in desirable Newtown. This meticulously maintained residence boasts gleaming hardwood floors and offers a thoughtful floor plan featuring a formal dining room with coffered ceilings, a separate living room, first floor home office or guest room and a large bright and inviting family room with recessed lighting and a beautiful gas fireplace. The chef's kitchen is perfect for entertaining as it has an expansive granite island, stainless steel appliances, tons of storage, includes a pantry and walks out to the back deck with a gas-grill hookup for effortless entertaining. First floor laundry room adds to the many conveniences in this home. Upstairs highlights include a primary suite with a tray ceiling adding to it's architectural drama, a walk-in closet, large en suite bathroom with tile shower, granite counters and a soaking tub with private views. Two more full baths add convenience to the remaining three bedrooms and second office or playroom option. The beautifully finished walk-out basement with extensive wood trim hosts a playroom and gym option and a large 3-car garage. Modern essentials like a whole-house generator, radon system, storage shed (added in 2021) make this home move-in ready and worry-free. Entertain in the evening outside on your maintenance free deck or around the fire pit!
Accepting backups
Price cut: $50K (8/5)
$1,050,000
7 Jet Brook Road, Newtown, CT 06470
4beds
5,520sqft
Single Family Residence
Built in 2017
2.12 Acres Lot
$1,022,000 Zestimate®
$190/sqft
$-- HOA
What's special
Beautiful gas fireplaceMaintenance free deckStorage shedExpansive granite islandFire pitWalk-in closetFirst floor laundry room
- 159 days
- 174
- 6
Zillow last checked:
Listing updated:
Listed by:
Kimberly Levinson (203)218-6786,
Higgins Group Real Estate 203-452-5500
Source: Smart MLS,MLS#: 24164956
Facts & features
Interior
Bedrooms & bathrooms
- Bedrooms: 4
- Bathrooms: 4
- Full bathrooms: 3
- 1/2 bathrooms: 1
Primary bedroom
- Features: High Ceilings, Bedroom Suite, Full Bath, Stall Shower, Walk-In Closet(s), Wall/Wall Carpet
- Level: Upper
Bedroom
- Features: Walk-In Closet(s), Wall/Wall Carpet
- Level: Upper
Bedroom
- Features: Wall/Wall Carpet
- Level: Upper
Bedroom
- Features: Wall/Wall Carpet
- Level: Upper
Den
- Features: Wall/Wall Carpet
- Level: Upper
Den
- Features: Wall/Wall Carpet
- Level: Upper
Dining room
- Features: Hardwood Floor
- Level: Main
Family room
- Features: Hardwood Floor
- Level: Main
Kitchen
- Features: Granite Counters, Hardwood Floor
- Level: Main
Living room
- Features: Hardwood Floor
- Level: Main
Office
- Features: Hardwood Floor
- Level: Main
Other
- Features: Laminate Floor
- Level: Lower
Rec play room
- Features: Laminate Floor
- Level: Lower
Heating
- Forced Air, Zoned, Propane
Cooling
- Central Air, Zoned
Appliances
- Included: Cooktop, Oven, Microwave, Dishwasher, Washer, Dryer, Water Heater
- Laundry: Main Level
Features
- Open Floorplan, Entrance Foyer
- Basement: Full,Heated,Finished,Garage Access,Cooled,Interior Entry,Walk-Out Access
- Attic: Storage,Floored,Pull Down Stairs
- Number of fireplaces: 1
Interior area
- Total structure area: 5,520
- Total interior livable area: 5,520 sqft
- Finished area above ground: 3,700
- Finished area below ground: 1,820
Video & virtual tour
Property
Parking
- Total spaces: 3
- Parking features: Attached, Garage Door Opener
- Attached garage spaces: 3
Features
- Patio & porch: Deck, Patio
- Exterior features: Rain Gutters, Lighting, Stone Wall
Lot
- Size: 2.12 Acres
- Features: Level, Sloped
Details
- Additional structures: Shed(s)
- Parcel number: 2487381
- Zoning: R-2
Construction
Type & style
- Home type: SingleFamily
- Architectural style: Colonial
- Property subtype: Single Family Residence
Materials
- Vinyl Siding
- Foundation: Concrete Perimeter
- Roof: Asphalt
Condition
- New construction: No
- Year built: 2017
Utilities & green energy
- Sewer: Septic Tank
- Water: Well
- Utilities for property: Underground Utilities
Community & HOA
Community
- Features: Basketball Court, Golf, Library, Park, Playground, Pool, Shopping/Mall, Tennis Court(s)
- Subdivision: Hattertown
HOA
- Has HOA: No
Location
- Region: Newtown
Financial & listing details
- Price per square foot: $190/sqft
- Tax assessed value: $551,925
- Annual tax amount: $16,171
- Date on market: 4/11/2026
- Exclusions: Sauna, pool table, shelving, gym equipment
Estimated market value
$1,022,000
$971,000 - $1.07M
$6,435/mo
Price history
| Date | Event | Price |
|---|---|---|
| 8/5/2026 | Price change | $1,050,000-4.5%$190/sqft |
Source:  Smart MLS #24164956 Report a problem Smart MLS #24164956 Report a problem | ||
| 4/15/2026 | Listed for sale | $1,100,000$199/sqft |
Source: Smart MLS #24164956 Report a problem | ||
| 12/10/2025 | Listing removed | $1,100,000$199/sqft |
Source: Smart MLS #24134761 Report a problem | ||
| 11/14/2025 | Listed for sale | $1,100,000+86.4%$199/sqft |
Source: Smart MLS #24134761 Report a problem | ||
| 7/26/2018 | Sold | $590,000-1.5%$107/sqft |
Source: Smart MLS #170024836 Report a problem | ||
| 7/26/2018 | Listed for sale | $599,000$109/sqft |
Source: Coldwell Banker Residential Brokerage #170024836 Report a problem | ||
| 6/7/2018 | Pending sale | $599,000$109/sqft |
Source: Coldwell Banker Residential Brokerage - Newtown Office #170024836 Report a problem | ||
| 5/3/2018 | Price change | $599,000-4.9%$109/sqft |
Source: Coldwell Banker Residential Brokerage - Newtown Office #170024836 Report a problem | ||
| 10/24/2017 | Listed for sale | $629,900$114/sqft |
Source: Coldwell Banker Residential Brokerage - Newtown Office #170024836 Report a problem | ||
Public tax history
| Year | Property taxes | Tax assessment |
|---|---|---|
| 2025 | $15,862 +6.6% | $551,925 |
| 2024 | $14,885 -7.5% | $551,925 -10% |
| 2023 | $16,092 +6.3% | $613,250 +40.4% |
| 2022 | $15,144 +2.1% | $436,790 +2% |
| 2021 | $14,835 -0.3% | $428,140 |
| 2020 | $14,882 +4.3% | $428,140 +4.3% |
| 2019 | $14,273 +59.7% | $410,490 +57.3% |
| 2018 | $8,937 +171.6% | $261,000 +168.7% |
| 2017 | $3,290 +7.2% | $97,150 +4.7% |
| 2015 | $3,068 -0.7% | $92,760 |
| 2014 | $3,090 0% | $92,760 |
| 2013 | $3,091 -30.8% | $92,760 -49% |
| 2012 | $4,464 +0.7% | $181,910 |
| 2011 | $4,433 +1.5% | $181,910 |
| 2010 | $4,366 +2.4% | $181,910 |
| 2009 | $4,262 +1% | $181,910 |
| 2008 | $4,220 +43.5% | $181,910 +73.9% |
| 2007 | $2,940 +2.9% | $104,620 |
| 2006 | $2,856 +4.6% | $104,620 |
| 2005 | $2,731 +4.8% | $104,620 |
| 2004 | $2,605 | $104,620 |
Find assessor info on the county website
Monthly payment
Est. payment
Payment breakdown
Explore the cost of this home by adjusting the details. Changes won't be saved.Climate risks
Neighborhood: 06470
Nearby schools
Schools provided by the listing agent
- Middle: Newtown,Reed
- High: Newtown
Source: Smart MLS. This data may not be complete. We recommend contacting the local school district to confirm school assignments for this home.
Similar homes
- $1,169,9005 bd6 ba4.7k sqft48 Winton Farm Road, Newtown, CT 06470For Sale

 MLS ID #24206084, Jonathan Minerick, Homecoin.com. Smart MLS
 - $1,350,0005 bd6 ba6.9k sqft10 Arthurs Court, Newtown, CT 06470For Sale
 MLS ID #24174183, Kris Kling, Compass Connecticut, LLC. Smart MLS
 - $894,9004 bd3 ba3.9k sqft32 Pine Tree Hill Road, Newtown, CT 06470For Sale
 MLS ID #24194792, Pamela Dostilio, Coldwell Banker Realty. Smart MLS
 - $1,125,0004 bd3 ba3.6k sqft4 Whitewood Road, Newtown, CT 06470For Sale
 MLS ID #24193833, Greg Miller, Keller Williams Realty. Smart MLS
 - $989,0004 bd5 ba4.7k sqft109 Benedict Road, Monroe, CT 06468For SaleMLS ID #24185087, Steven T. Koleno, Beycome of Connecticut. Smart MLS
- $1,174,0004 bd4 ba4.1k sqft170 Judd Road, Easton, CT 06612For SaleMLS ID #24190385, Beth Saunders, Berkshire Hathaway NE Prop.. Smart MLS
- $1,350,0005 bd6 ba6.5k sqft17 Kent Road, Newtown, CT 06470For SaleMLS ID #24198132, Connie Widmann, William Raveis Real Estate. Smart MLS
- $1,259,0005 bd6 ba4.4k sqft9 Glenmor Drive, Newtown, CT 06470For SaleMLS ID #24196211, Magda Ballaro, William Raveis Real Estate. Smart MLS
- $1,199,9005 bd5 ba5k sqft7 Hannah Lane, Monroe, CT 06468For SaleMLS ID #24203959, Marissa Papa, Preston Gray Real Estate. Smart MLS
- $1,049,9004 bd4 ba3.8k sqft24 Plum Tree Lane, Trumbull, CT 06611For SaleMLS ID #24202509, Fredda Takacs, Higgins Group Real Estate. Smart MLS
- $985,0004 bd3 ba3.3k sqft490 Cutlers Farm Road, Monroe, CT 06468For SaleMLS ID #24202684, Erika Portanova Songer, William Pitt Sotheby's Int'l. Smart MLS
- $925,0004 bd4 ba4.5k sqft32 Yogananda Street, Newtown, CT 06482For SaleMLS ID #24201485, Andy Sachs, Compass Connecticut, LLC. Smart MLS
- $999,9004 bd3 ba2.8k sqft73 Weeping Willow Lane, Fairfield, CT 06825For SaleMLS ID #24206480, Donna Genovese, Great Estates, CT. Smart MLS
- $1,180,0006 bd6 ba5.7k sqft41 Grindstone Lane, Monroe, CT 06468For SaleMLS ID #24184008, Danielle McCain, BHGRE Gaetano Marra Homes. Smart MLS
- $1,399,0004 bd5 ba5.3k sqft44 Old Green Road, Newtown, CT 06482For SaleMLS ID #24020356, Toni Riordan, Berkshire Hathaway NE Prop.. Smart MLS
- $1,100,0004 bd4 ba3.2k sqft336 Holly Hill Lane, Southbury, CT 06488For SaleMLS ID #24206346, Scott Volpe, Coldwell Banker Realty. Smart MLS
- $1,325,0005 bd4 ba4.7k sqft28 Goodridge Road, Redding, CT 06896For SaleMLS ID #24175555, Margaret Upton-Mirowski, Coldwell Banker Realty. Smart MLS
- $825,0005 bd4 ba4.7k sqft359 Hammertown Road, Monroe, CT 06468For SaleMLS ID #24169839, Rob Giuffria, Tea Leaf Realty. Smart MLS
- $829,0004 bd3 ba2.7k sqft5 Stone Gate Drive, Newtown, CT 06482For SaleMLS ID #24197479, Nino Petruccelli, Howard Hanna Rand Realty. Smart MLS
- $825,0003 bd3 ba3k sqft60 Rowledge Pond Road, Monroe, CT 06468For SaleMLS ID #24194902, Cory Neumann, Houlihan Lawrence. Smart MLS
