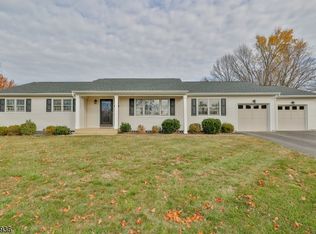
Welcome to Lopatcong Township! Experience everyday elegance and sophistication in this stunning 3-bedroom, 2-bathroom ranch. After years of dedicated love and detailed ownership, this sprawling home on a spacious corner lot is now available for you to make your own! Enter through the covered porch into a welcoming foyer that divides the home’s two wings. To the left, a bright formal living room offers the perfect space for entertaining. The dining room, conveniently located next to the oversized eat-in kitchen with a full pantry, is ideal for gatherings. Unwind in the cozy family room or step through the patio doors into the beautifully manicured backyard. On the home's right side, you’ll find two large bedrooms and a full bath. The primary suite stands apart, featuring double closets, a full bath, and an attached all-season room. With walls of windows, a gas fireplace, and private patio access, this serene owner's retreat offers the ultimate in comfort and luxury. The basement houses utilities and laundry, with an expansive open crawlspace offering additional storage. The oversized double garage includes attic storage and plenty of room for all your hobbies. The home you've been dreaming of is available now, but won't be here for long! Schedule your showing today—before it's gone!
Sold for $475,000
$475,000
7 Joanna Way, Phillipsburg, NJ 08865
3beds
1,932sqft
Single Family Residence
Built in 1973
0.5 Acres Lot
$455,700 Zestimate®
$246/sqft
$2,803 Estimated rent
Home value
$455,700
$419,000 - $492,000
$2,803/mo
Zestimate® history
Owner options
List your home for rent
$2,803/mo
Rent Zestimate®
Find your next renter with Zillow Rental Manager. Plus, with online applications, you can quickly screen prospective tenants – for free.
$2,803/mo
Rent Zestimate®
Refinance and save
$3,430/mo
Est. payment
Refinancing to a lower rate could help reduce your monthly payments and save thousands over the life of the loan.
$3,430/mo
Est. payment
Explore your selling options
Work with a Zillow partner agent
Leverage their expertise and Zillow's premium Showcase listings to get your home seen by more buyers.
Get startedList with your own agent
Get your home in front of millions of buyers by listing it on Zillow.
Learn how to do itSell it yourself
Take full control of how buyers see your home on Zillow by listing For Sale by Owner (FSBO).
List your homeWhat's special
Zillow last checked:
Listing updated:
Listed by:
Jared Blair 610-492-6465,
Coldwell Banker Hearthside
Bought with:
nonmember
NON MBR Office
Source: GLVR,MLS#: 748999 Originating MLS: Lehigh Valley MLS
Originating MLS: Lehigh Valley MLSFacts & features
Interior
Bedrooms & bathrooms
- Bedrooms: 3
- Bathrooms: 2
- Full bathrooms: 2
Rooms
- Room types: Four Season, Sunroom
Primary bedroom
- Description: W/W carpet, French doors to 4-season room
- Level: First
- Dimensions: 13.00 x 15.00
Bedroom
- Description: W/W carpet
- Level: First
- Dimensions: 10.00 x 9.00
Bedroom
- Description: W/W carpet
- Level: First
- Dimensions: 9.00 x 11.00
Primary bathroom
- Description: Luxury vinyl plank flooring, Tiled stall shower
- Level: First
- Dimensions: 7.00 x 5.00
Dining room
- Description: W/W carpet, Picture window
- Level: First
- Dimensions: 10.00 x 13.00
Family room
- Description: W/W carpet, Access to patio
- Level: First
- Dimensions: 17.00 x 13.00
Other
- Description: Tile flooring, Tub/shower
- Level: Basement
- Dimensions: 9.00 x 6.00
Kitchen
- Description: Luxury vinyl plank flooring, Casement window, Under cabinet lighting
- Level: First
- Dimensions: 14.00 x 13.00
Living room
- Description: W/W carpet, Picture window
- Level: First
- Dimensions: 17.00 x 13.00
Other
- Description: Mud room: Access to patio
- Level: First
- Dimensions: 4.00 x 6.00
Other
- Description: 4-season room: Hardwood flooring, Vaulted ceiling, Gas fireplace, Skylights, Ceiling fan, Access to patio
- Level: First
- Dimensions: 16.00 x 11.00
Other
- Description: Laundry & Storage
- Level: Basement
- Dimensions: 22.00 x 21.00
Heating
- Forced Air, Gas
Cooling
- Central Air, Ceiling Fan(s)
Appliances
- Included: Dryer, Dishwasher, Gas Oven, Gas Range, Gas Water Heater, Refrigerator, Washer
- Laundry: Washer Hookup, Dryer Hookup, Lower Level
Features
- Dining Area, Separate/Formal Dining Room, Eat-in Kitchen, Family Room Main Level, Skylights
- Flooring: Carpet, Luxury Vinyl, Luxury VinylPlank, Tile
- Windows: Skylight(s)
- Basement: Crawl Space,Partial
- Has fireplace: Yes
- Fireplace features: Gas Log
Interior area
- Total interior livable area: 1,932 sqft
- Finished area above ground: 1,932
- Finished area below ground: 0
Property
Parking
- Total spaces: 2
- Parking features: Attached, Driveway, Garage, Garage Door Opener
- Attached garage spaces: 2
- Has uncovered spaces: Yes
Features
- Levels: One
- Stories: 1
- Patio & porch: Patio
- Exterior features: Patio, Shed
Lot
- Size: 0.5 Acres
- Features: Corner Lot, Flat
Details
- Additional structures: Shed(s)
- Parcel number: 2115 120 1
- Zoning: R120
- Special conditions: None
Construction
Type & style
- Home type: SingleFamily
- Architectural style: Ranch
- Property subtype: Single Family Residence
Materials
- Vinyl Siding
- Roof: Asphalt,Fiberglass
Condition
- Unknown
- Year built: 1973
Utilities & green energy
- Sewer: Public Sewer
- Water: Public
- Utilities for property: Cable Available
Community & HOA
Community
- Features: Curbs, Sidewalks
- Security: Smoke Detector(s)
- Subdivision: Not in Development
Location
- Region: Phillipsburg
Financial & listing details
- Price per square foot: $246/sqft
- Tax assessed value: $234,600
- Annual tax amount: $6,707
- Date on market: 11/22/2024
- Cumulative days on market: 78 days
- Listing terms: Cash,Conventional,FHA,VA Loan
- Ownership type: Fee Simple
Price history
| Date | Event | Price |
|---|---|---|
| 2/14/2025 | Sold | $475,000+1.1%$246/sqft |
Source:  GLVR #748999 Report a problem GLVR #748999 Report a problem | ||
| 1/10/2025 | Pending sale | $470,000$243/sqft |
Source: GLVR #748999 Report a problem | ||
| 11/22/2024 | Listed for sale | $470,000$243/sqft |
Source: GLVR #748999 Report a problem | ||
Public tax history
Tax history is unavailable.
Neighborhood: 08865
Nearby homes
- $475,0003 bd2 ba-- sqft7 Joanna Way, Phillipsburg, NJ 08865Sold
- $409,000-- bd-- ba1.1k sqft38 Peddlers Ln, Phillipsburg, NJ 08865Off Market
- $423,300-- bd-- ba1.5k sqft15 Joanna Way, Phillipsburg, NJ 08865Off Market
- $534,0005 bd3 ba2.8k sqft6 Joanna Way, Phillipsburg, NJ 08865Off Market
- $438,000-- bd-- ba1.5k sqft50 Peddlers Ln, Phillipsburg, NJ 08865Off Market
- $540,300-- bd-- ba2.3k sqft14 Joanna Way, Phillipsburg, NJ 08865Off Market
- $523,7004 bd3 ba2.3k sqft29 Peddlers Ln, Phillipsburg, NJ 08865Off Market
- $513,600-- bd-- ba2.3k sqft23 Peddlers Ln, Phillipsburg, NJ 08865Off Market
Nearby schools
GreatSchools rating
- 4/10Lopatcong Elementary SchoolGrades: PK-4Distance: 0.5 mi
- 8/10Lopatcong Twp Middle SchoolGrades: 5-8Distance: 0.6 mi
Schools provided by the listing agent
- Elementary: Lopatcong
- Middle: Lopatcong
- High: Phillipsburg
- District: Phillipsburg
Source: GLVR. This data may not be complete. We recommend contacting the local school district to confirm school assignments for this home.
Get a cash offer in 3 minutes
Find out how much your home could sell for in as little as 3 minutes with a no-obligation cash offer.
Estimated market value
$455,700
Get a cash offer in 3 minutes
Find out how much your home could sell for in as little as 3 minutes with a no-obligation cash offer.
Estimated market value
$455,700
- New Jersey
- Warren County
- Phillipsburg
- 08865
- 7 Joanna Way
Nearby cities
Nearby neighborhoods
Nearby zip codes
Other Phillipsburg Topics
