Skip main navigation
Off market
Street View
  • $465,600

    7 Joanne Dr, Sicklerville, NJ 08081

    4beds
    2,012sqft
    SingleFamily
    Built in 2004
    5,850 Square Feet Lot
    $465,600 Zestimate®
    $231/sqft
    $3,300 Estimated rent

    Home value

    $465,600

    $442,000 - $489,000

    $3,300/mo

    Zestimate® history
    Loading
    Loading...

    Owner options

    List your home for rent

    $3,300/mo

    Rent Zestimate®

    Find your next renter with Zillow Rental Manager. Plus, with online applications, you can quickly screen prospective tenants – for free.

    Learn more

    $3,300/mo

    Rent Zestimate®

    Refinance and save

    $3,602/mo

    Est. payment

    Refinancing to a lower rate could help reduce your monthly payments and save thousands over the life of the loan.

    See today's rates

    $3,602/mo

    Est. payment

    Explore your selling options

    Work with a Zillow partner agent

    Leverage their expertise and Zillow's premium Showcase listings to get your home seen by more buyers.

    Get started

    List with your own agent

    Get your home in front of millions of buyers by listing it on Zillow.

    Learn how to do it

    Sell it yourself

    Take full control of how buyers see your home on Zillow by listing For Sale by Owner (FSBO).

    List your home

    What's special

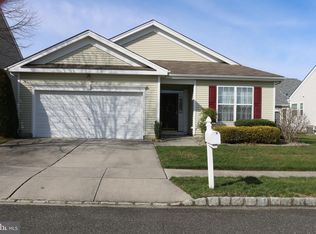
    If you're ready to downsize but accustomed to living in a big way, this is the one for you. This beautiful 4 bedroom 2.5 bath home is tucked away In the premiere, Four Seasons at Forest Meadows, Active Adult community. This beautifully landscaped, rare find, offers over 2,000sf of luxurious living space. Walk up to the professionally paved patio and enter through the front door where you'll be greeted by the gleaming wood floors that flow throughout the living, dining, family rooms and eat-in kitchen. Off the kitchen, out to the rear yard, you'll find another larger professionally paved patio, perfect for those BBQ's or to relax in the peaceful surroundings with a cup of coffee, cocktail or good book. On those chilly evenings, warm up by the fireplace. Although it's double sided, shared by both the living and family rooms, the open floor plan allows the kitchen and dining room to be warmed by the fires glow. The main level also offers 3 bedrooms, the 3rd is currently used as an office, 2 full bathrooms, a large laundry room and access to the 2 car garage. The "owners suite" boasts a large bedroom, a huge walk-in closet and an inviting bathroom with both a walk-in shower and soaking tub. Downstairs you'll find the media room, half bath and, through the pocket doors, a large 4th bedroom. This level also offers a separate storage area. To make life easier the new owners will benefit by the recently added solar panels and a new AC unit 8/16). All of the furnishings are negotiable and available for sale. If you're thinking it's time for you to downsize in an upsized way, the time is now. Call today to schedule your personal tour.

    This property is off market, which means it's not currently listed for sale or rent on Zillow. This may be different from what's available on other websites or public sources.
    Facts & features

    Interior

    Bedrooms & bathrooms
    • Bedrooms: 4
    • Bathrooms: 3
    • Full bathrooms: 2
    • 1/2 bathrooms: 1
    Heating
    • yes, yes
    Cooling
    • Central
    Appliances
    • Included: Dishwasher, Dryer, Garbage disposal, Washer
    Features
    • Flooring: Tile, Carpet, Hardwood
    • Has fireplace: Yes
    Interior area
    • Total interior livable area: 2,012 sqft

    Property

    Parking
    • Total spaces: 2
    • Parking features: Garage - Attached
    Features
    • Exterior features: Brick
    Lot
    • Size: 5,850 Square Feet
    Details
    • Parcel number: 1515817000000018

    Construction

    Type & style
    • Home type: SingleFamily
    Materials
    • Roof: Other
    Condition
    • Year built: 2004

    Community & HOA

    HOA
    • Has HOA: Yes
    • HOA fee: $135 monthly
    Location
    • Region: Sicklerville

    Financial & listing details

    • Price per square foot: $231/sqft
    • Tax assessed value: $230,200
    • Annual tax amount: $9,620
    • Ownership: Fee Simple

    Price history

    DateEventPrice
    1/12/2017Sold$257,000-2.2%$128/sqft
    Source: Public Record Report a problem
    12/18/2016Pending sale$262,900$131/sqft
    Source: Berkshire Hathaway HomeServices Fox & Roach, REALTORS #6850033 Report a problem
    12/17/2016Listed for sale$262,900$131/sqft
    Source: BHHS Fox & Roach-Haddonfield #6850033 Report a problem
    12/17/2016Pending sale$262,900$131/sqft
    Source: BHHS Fox & Roach-Haddonfield #6850033 Report a problem
    11/22/2016Price change$262,900-0.8%$131/sqft
    Source: Berkshire Hathaway HomeServices Fox & Roach, REALTORS #6850033 Report a problem
    9/20/2016Price change$264,900-1.9%$132/sqft
    Source: Berkshire Hathaway HomeServices Fox & Roach, REALTORS #6850033 Report a problem
    8/26/2016Listed for sale$269,900-6.9%$134/sqft
    Source: Berkshire Hathaway HomeServices Fox & Roach, REALTORS #6850033 Report a problem
    7/11/2013Sold$290,000$144/sqft
    Source: Public Record Report a problem
    6/6/2013Listed for sale$290,000+11.5%$144/sqft
    Source: Parke Place Realty Co. #6230070 Report a problem
    10/4/2012Listing removed$2,000$1/sqft
    Source: RE/MAX Connection #6103646 Report a problem
    9/12/2012Sold$260,000-3.2%$129/sqft
    Source: Public Record Report a problem
    8/31/2012Listed for rent$2,000$1/sqft
    Source: RE/MAX Connection, Realtors #6103646 Report a problem
    5/27/2012Listed for sale$268,500-1.9%$133/sqft
    Source: Coldwell Banker Elite Realtors Inc #6060169 Report a problem
    10/4/2004Sold$273,790$136/sqft
    Source: Public Record Report a problem

    Public tax history

    YearProperty taxesTax assessment
    2025$9,620 +1.8%$230,200
    2024$9,452 -1.1%$230,200
    2023$9,558 +0.6%$230,200
    2022$9,498 +2.3%$230,200
    2021$9,289 +2.2%$230,200
    2020$9,091 +0.4%$230,200
    2019$9,056 $230,200
    2018$9,056 +5.6%$230,200
    2017$8,575 +7.7%$230,200
    2016$7,963 +0.7%$230,200
    2015$7,910 +1.3%$230,200
    2014$7,811 $230,200 -4%
    2013-- $239,900 +44.5%
    2007-- $166,000
    2006-- $166,000
    2005-- $166,000
    Find assessor info on the county website

    Neighborhood: 08081

    Nearby schools

    GreatSchools rating
    Schools provided by the listing agent
    • Middle: CHARLES W. LEWIS M.S.
    • High: HIGHLAND H.S.
    • District: Black Horse Pike Regional

    Source: The MLS. This data may not be complete. We recommend contacting the local school district to confirm school assignments for this home.

    Get a cash offer in 3 minutes
    Find out how much your home could sell for in as little as 3 minutes with a no-obligation cash offer.
    Estimated market value
    $465,600
    Get a cash offer in 3 minutes
    Find out how much your home could sell for in as little as 3 minutes with a no-obligation cash offer.
    Estimated market value
    $465,600