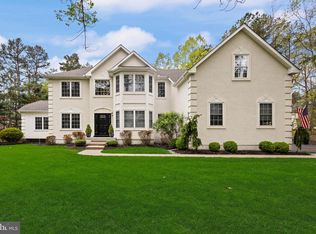
This spectacular Expanded Cezanne has to be seen to be appreciated. Starting with the backyard oasis with an inground gunite pool with stone surround, waterfall & spa, extensive hardscaping, stone decks, fireplace & exterior lighting and fencing. Inside expect to be dazzled by all of the amenities and upgraded. This home has been expanded to 3888 sq ft. The kitchen is expanded and features a stone wall with a bar area & under counter refrigerator, double wall ovens, gas cooktop, built-in microwave, double sink, pantry, island with custom lighting, custom backsplash , hardwood floors, recessed lighting, crown molding, and an expanded dining area with a large bay window overlooking the pool. Sliding glass doors in the kitchen also lead to the backyard and overlook the pool area. The kitchen opens to the great room with recessed lighting, new berber carpet, wood burning fireplace with surround palladium windows overlooking the rear yard and a second staircase leading to the 2nd floor. Enter the front door and you are greeted by an expansive foyer with turned staircase which overlooks the first floor. Just off the foyer is a den/library with hardwood flooring . On this floor you will also find a full bath with frameless door walk-in stall shower, granite countertops & custom tile and stone floor. Finishing the 1st floor is the formal living room with recessed lighting and carpet and the expanded dining room with recessed lighting, crown molding and window treatments. On the upper level the gorgeous master bedroom features new carpet, sitting area with built-ins, ornamental fireplace, recessed lighting, crown moldings, a walk-in closet as large as a bedroom and the master bath has been updated with custom subway tile, a walk in shower with frameless shower doors, custom tile work, jacuzzi tub, dual sinks, upgraded cabinets, stone floors, granite countertops. Additionally, on the 2nd floor you will find the laundry room, an ensuite bedroom with hardwood floors, recessed lighting, crown moldings and ceiling fan with it's own private bath. Additionally, on the second floor you will find 2 more large bedrooms and a full hall bath. Prepare to be wowed by the finished walkout basement with bar and gas fireplace, sitting area and all of this area is carpeted. There is an additional refrigerator in the basement area. On the other side of the basement is a huge storage area with double doors that lead out to the backyard. This part of the basement is perfect for your workout room. Master bath has been redone and there are new in family room, master bedroom, hall front and back. The 3 car garage is side turned. This is a must see!!! Standard One Year HOme Warranty included with acceptable offer. 2021-05-10
This property is not currently displayed as for sale or rent on Zillow. This may be different from what's on other websites or public sources.