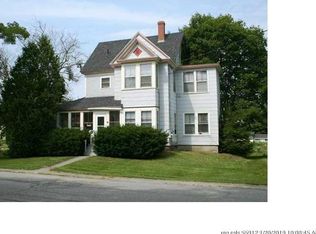
This charming in-town bungalow can't wait to meet you! With 2 - 3 bedrooms and two full bathrooms, a gleaming, contemporary kitchen and a cheerful sunroom all nestled thoughtfully within 1,500 square feet, this home is sure to please. You will love the convenience of this property: a downstairs room that's perfect for either an office or first-floor bedroom, a fluid open-concept living and dining area atop original hardwood floors, a large kitchen with granite countertops and soft-close cabinetry, and beautiful bathrooms equipped with chic finishes. Savor coffee on the back deck, which overlooks a cute yard perfect for raised garden beds. Host a twilight happy hour with friends in the front glassed-in sunporch, and wave to neighbors as they go by on the quiet residential street. Rest easy, because the sellers have maintained this move-in ready home with care and diligence, and have gone the extra mile by installing new efficient heat pumps, a Tesla EV charger, and a brand new boiler. Belfast is a beloved seaside village with a vibrant community, and 7 John Street is situated ideally in a central location. Just moments from downtown jewels such as Waterfall Arts, Chase's Daily, the Rail Trail and Steamboat Landing Park, this home is ready to welcome you!
Closed
Zillow last checked:
Listing updated:
Bought with:
Realty of Maine
Source: Maine Listings,MLS#: 1663183
Price history
| Date | Event | Price |
|---|---|---|
| 8/21/2026 | Sold | $435,000-4.4%$290/sqft |
Source:  Maine Listings #1663183 Report a problem Maine Listings #1663183 Report a problem | ||
| 8/13/2026 | Pending sale | $455,000$303/sqft |
Source: Maine Listings #1663183 Report a problem | ||
| 7/27/2026 | Contingent | $455,000$303/sqft |
Source: Maine Listings #1663183 Report a problem | ||
| 7/22/2026 | Price change | $455,000-2.2%$303/sqft |
Source: Maine Listings #1663183 Report a problem | ||
| 6/15/2026 | Price change | $465,000-4.1%$310/sqft |
Source: Maine Listings #1663183 Report a problem | ||
| 6/8/2026 | Listed for sale | $485,000$323/sqft |
Source: Maine Listings #1663183 Report a problem | ||
| 6/8/2026 | Contingent | $485,000$323/sqft |
Source: Maine Listings #1663183 Report a problem | ||
| 5/20/2026 | Listed for sale | $485,000+34%$323/sqft |
Source: Maine Listings #1663183 Report a problem | ||
| 11/17/2021 | Sold | $362,000+6.5%$241/sqft |
Source: Maine Listings #1507719 Report a problem | ||
| 9/8/2021 | Pending sale | $340,000$227/sqft |
Source: Better Homes and Gardens Real Estate The Masiello Group #1507719 Report a problem | ||
| 9/8/2021 | Contingent | $340,000$227/sqft |
Source: Maine Listings #1507719 Report a problem | ||
| 9/3/2021 | Listed for sale | $340,000+146.4%$227/sqft |
Source: Maine Listings #1507719 Report a problem | ||
| 12/15/2017 | Sold | $138,000$92/sqft |
Source: Maine Listings #1320544 Report a problem | ||


Sell for more on Zillow
Get a Zillow Showcase℠ listing at no additional cost and you could sell for .
$436,600
2% more
+$8,732
With Zillow Showcase(estimated)
$445,332
