Renovated Cheektowaga Cape Cod Home! This 2-bedroom, 1 full and 1 half bath, 1,404 square foot Cape Cod home sits on 0.15 acres and is located in the Maryvale School District. The home features a remodeled kitchen and full bathroom as well as new luxury vinyl tile throughout the rest of the home. The second floor finished living space provides you with additional square footage for you to use. The partially finished basement that includes the half bathroom, can be that rec room space you’ve been looking for. Outside enjoy the warm summer days on the patio in the shaded partially fenced backyard. Showings begin immediately. Offers will be reviewed as they are received.
Active
$249,900
7 Joseph St, Cheektowaga, NY 14225
2beds
1,404sqft
Single Family Residence
Built in 1960
6,534 Square Feet Lot
$248,500 Zestimate®
$178/sqft
$-- HOA
What's special
Remodeled kitchenShaded partially fenced backyard
- 81 days
- 180
- 5
Zillow last checked:
Listing updated:
Listed by:
green home revolution LLC 716-222-0880,
Aaron J Stanley 716-222-0880
Source: NYSAMLSs,MLS#: B1689091 Originating MLS: Buffalo
Originating MLS: BuffaloFacts & features
Interior
Bedrooms & bathrooms
- Bedrooms: 2
- Bathrooms: 2
- Full bathrooms: 1
- 1/2 bathrooms: 1
- Main level bathrooms: 1
- Main level bedrooms: 2
Bedroom 1
- Level: First
- Dimensions: 12.25 x 10.17
Bedroom 2
- Level: First
- Dimensions: 12.00 x 12.00
Kitchen
- Level: First
- Dimensions: 12.67 x 11.00
Living room
- Level: First
- Dimensions: 18.33 x 12.50
Other
- Level: Second
- Dimensions: 15.92 x 13.42
Other
- Level: Second
- Dimensions: 14.00 x 12.00
Heating
- Gas, Forced Air
Appliances
- Included: Appliances Negotiable, Gas Water Heater
- Laundry: In Basement
Features
- Eat-in Kitchen, Separate/Formal Living Room, Bedroom on Main Level
- Flooring: Luxury Vinyl, Tile, Varies
- Basement: Full,Partially Finished
- Has fireplace: No
Interior area
- Total structure area: 1,404
- Total interior livable area: 1,404 sqft
Property
Parking
- Total spaces: 2
- Parking features: Detached, Garage
- Garage spaces: 2
Features
- Exterior features: Concrete Driveway, Fence
- Fencing: Partial
Lot
- Size: 6,534 Square Feet
- Dimensions: 50 x 129
- Features: Rectangular, Rectangular Lot, Residential Lot
Details
- Parcel number: 1430891020800009006000
- Special conditions: Standard
Construction
Type & style
- Home type: SingleFamily
- Architectural style: Cape Cod
- Property subtype: Single Family Residence
Materials
- Brick, Frame, Vinyl Siding, Copper Plumbing
- Foundation: Poured
- Roof: Asphalt,Architectural,Shingle
Condition
- Resale
- Year built: 1960
Utilities & green energy
- Electric: Circuit Breakers
- Sewer: Connected
- Water: Connected, Public
- Utilities for property: Electricity Connected, Sewer Connected, Water Connected
Community & HOA
Community
- Subdivision: Holland Land Company's Su
Location
- Region: Cheektowaga
Financial & listing details
- Price per square foot: $178/sqft
- Tax assessed value: $185,000
- Annual tax amount: $6,143
- Date on market: 6/9/2026
- Cumulative days on market: 73 days
- Listing terms: Cash,Conventional,FHA,VA Loan
Estimated market value
$248,500
$236,000 - $261,000
$2,088/mo
Price history
| Date | Event | Price |
|---|---|---|
| 6/10/2026 | Listed for sale | $249,900+24.9%$178/sqft |
Source:  NYSAMLSs #B1689091 Report a problem NYSAMLSs #B1689091 Report a problem | ||
| 12/18/2024 | Sold | $200,000+45.7%$142/sqft |
Source: Public Record Report a problem | ||
| 12/20/2021 | Sold | $137,300+90.7%$98/sqft |
Source: Public Record Report a problem | ||
| 1/23/1998 | Sold | $72,000$51/sqft |
Source: Public Record Report a problem | ||
Public tax history
| Year | Property taxes | Tax assessment |
|---|---|---|
| 2025 | -- | $185,000 |
| 2024 | -- | $185,000 |
| 2023 | -- | $185,000 |
| 2022 | -- | $185,000 +14.9% |
| 2021 | -- | $161,000 +48.1% |
| 2020 | -- | $108,700 |
| 2019 | -- | $108,700 |
| 2018 | -- | $108,700 |
| 2017 | $3,838 +57.4% | $108,700 +1.6% |
| 2016 | $2,438 | $107,000 |
| 2015 | -- | $107,000 +3.4% |
| 2014 | -- | $103,500 +61.2% |
| 2013 | -- | $64,200 |
| 2012 | -- | $64,200 |
| 2011 | -- | $64,200 |
| 2010 | -- | $64,200 |
| 2009 | -- | $64,200 |
| 2008 | -- | $64,200 |
| 2007 | -- | $64,200 |
| 2006 | -- | $64,200 +24.2% |
| 2005 | -- | $51,700 |
| 2004 | -- | $51,700 |
| 2003 | -- | $51,700 +9.1% |
| 2002 | -- | $47,400 |
| 2001 | -- | $47,400 |
| 2000 | -- | $47,400 |
Find assessor info on the county website
Monthly payment
Climate risks
Neighborhood: 14225
Nearby schools
Schools provided by the listing agent
- Elementary: Maryvale Primary
- Middle: Maryvale Middle
- High: Maryvale High
- District: Maryvale
Source: NYSAMLSs. This data may not be complete. We recommend contacting the local school district to confirm school assignments for this home.
Similar homes
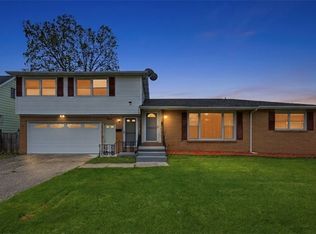
- $234,9003 bd2 ba1.1k sqft23 Diane Dr, Cheektowaga, NY 14225For Sale

 MLS ID #B1706816, Debra A Harrison, Listing by: HUNT Real Estate ERA. NYSAMLSs
 - $259,9003 bd1 ba1.1k sqft167 McNaughton Ave, Buffalo, NY 14225For Sale
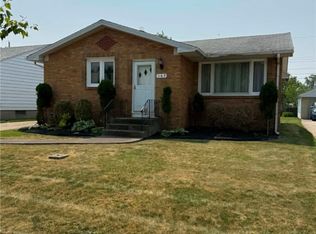 MLS ID #B1701004, Brad G Bowman, Listing by: WNY Metro Roberts Realty. NYSAMLSs
 - $299,9003 bd2 ba1.3k sqft39 Angela Ln, Cheektowaga, NY 14225For Sale
 MLS ID #B1685920, Barbara A Okonczak, Listing by: Berkshire Hathaway Homeservices Zambito Realtors. NYSAMLSs
 - $219,9003 bd2 ba1.4k sqft80 Midland Dr, Cheektowaga, NY 14225For Sale
 MLS ID #B1699057, Mohammed S Uddin, Listing by: WNY Metro Roberts Realty. NYSAMLSs
 - $249,9003 bd2 ba1.3k sqft233 Rosedale Blvd, Amherst, NY 14226For SaleMLS ID #B1710164, Mark J Brylinski, Listing by: HUNT Real Estate ERA. NYSAMLSs
- $249,9003 bd2 ba1.7k sqft60 Liberty Ter, Buffalo, NY 14215For SaleMLS ID #B1683612, Samara Robinson, Listing by: HUNT Real Estate ERA. NYSAMLSs
- $260,0004 bd2 ba1.5k sqft289 S Union Rd, Williamsville, NY 14221For SaleMLS ID #B1704712, Boris Zinaja, Listing by: Realty Smith Inc.. NYSAMLSs
- $249,7773 bd2 ba1.3k sqft103 Maryon Dr, Buffalo, NY 14220For SaleMLS ID #B1706629, Louis Vinci, Listing by: Howard Hanna WNY Inc.. NYSAMLSs
- $234,9005 bd3 ba1.9k sqft31 Ellen Dr, Cheektowaga, NY 14225For SaleMLS ID #B1695770, Mark Hanes, Listing by: Superlative Real Estate, Inc.. NYSAMLSs
- $250,0003 bd1 ba1.2k sqft56 Gordon Ave, West Seneca, NY 14224For SaleMLS ID #B1684867, Jeffrey Hill Jr, Listing by: Howard Hanna WNY Inc.. NYSAMLSs
- $249,9003 bd2 ba1.3k sqft4765 N Bailey Ave, Buffalo, NY 14226For SaleMLS ID #B1694527, Lauren Partridge, Listing by: Howard Hanna WNY Inc.. NYSAMLSs
- $275,0003 bd2 ba1k sqft220 Treehaven Rd, Cheektowaga, NY 14215For SaleMLS ID #B1705132, William Abels, Listing by: HUNT Real Estate ERA. NYSAMLSs
- $269,7773 bd2 ba1.2k sqft129 Maple Rd, Williamsville, NY 14221For SaleMLS ID #B1698447, Louis Vinci, Listing by: Howard Hanna WNY Inc.. NYSAMLSs
- $249,9002 bd2 ba1.3k sqft96 Della Dr, Buffalo, NY 14218For SaleMLS ID #B1694728, Nancy M Barry, Listing by: Howard Hanna WNY Inc.. NYSAMLSs
- $264,8004 bd2 ba1.5k sqft14 Quaker Ridge Rd, Tonawanda, NY 14150For SaleMLS ID #B1703890, Dawn M Brown, Listing by: MJ Peterson Real Estate Inc.. NYSAMLSs
- $275,0004 bd2 ba1.2k sqft65 Pleasant View Dr, Lancaster, NY 14086For SaleMLS ID #B1696274, Brianna Maloney, Listing by: Howard Hanna WNY Inc.. NYSAMLSs
- $245,0003 bd1 ba1.1k sqft1505 Colvin Blvd, Buffalo, NY 14223For SaleMLS ID #B1687791, Salvatore Anello, Listing by: Howard Hanna WNY Inc.. NYSAMLSs
- $199,9994 bd2 ba1.6k sqft33-35 Brookhaven Dr, Cheektowaga, NY 14225For SaleMLS ID #B1665676, Suhel Ahmed, Listing by: WNY Metro Roberts Realty. NYSAMLSs
- $246,5004 bd1 ba1.2k sqft244 McConkey Dr, Buffalo, NY 14223For SaleMLS ID #B1701320, Brenda O'Connor, Listing by: Trank Real Estate. NYSAMLSs
- $194,9002 bd1 ba1.2k sqft83 Elm Rd, Amherst, NY 14226For SaleMLS ID #B1707336, Dave J Measer, Listing by: REMAX North. NYSAMLSs
