Skip main navigation
For sale
  • $293,995

    7 Judas St, Easton, MD 21601

    3beds
    1,485sqft
    : 
    Loading
    Get pre-qualified
    Single Family Residence
    Built in 1954
    7,841 Square Feet Lot
    $-- Zestimate®
    $198/sqft
    $-- HOA

    What's special

    Original details throughoutArched doorwaysLarge private backyardPrivate retreatHardwood floorsTimeless characterEasy indoor-outdoor living
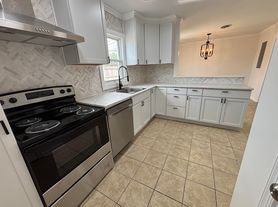
    Conveniently located between Route 50 and historic downtown Easton, this charming 1950s cottage is being sold as and presents a fantastic opportunity for homeowners and investors alike. Set back from the street with a large, private backyard, the home offers timeless character and original details throughout. The first floor features a welcoming living room with hardwood floors and arched doorways, adding warmth and classic appeal. A nicely sized kitchen opens to the dining room, where sliding glass doors lead to the porch for easy indoor-outdoor living. Two spacious bedrooms and a full bath complete the main level. Upstairs, the second floor offers a generous primary bedroom with a full bath, creating a private retreat. This property is also an investor’s dream, having served as a profitable rental for many years with the potential to continue as such. With its flexible layout, it may also offer the possibility of conversion into a two-family property, with the second-floor functioning as a studio and the first floor as a two-bedroom unit. Owner will offer settlement assistance.
    115 days
    |
    117
    |
    6
    |

    Zillow last checked:

    Listing updated:

    Listed by:

    Jennifer Brown 845-544-3129,

    Meredith Fine Properties 4108226272

    Source: Bright MLS,MLS#: MDTA2013230MLS Logo

    Loading...

      Facts & features

      Interior

      Bedrooms & bathrooms
      • Bedrooms: 3
      • Bathrooms: 2
      • Full bathrooms: 2
      • Main level bathrooms: 1
      • Main level bedrooms: 2
      Rooms
      • Room types: Bedroom 1, Bathroom 1, Additional Bedroom
      Other
      • Level: Main
      Bedroom 1
      • Level: Main
      Bedroom 1
      • Level: Upper
      Bathroom 1
      • Level: Main
      Bathroom 1
      • Level: Upper
      Heating
      • Forced Air, Baseboard, Electric
      Cooling
      • Ductless, Electric
      Appliances
      • Included: Electric Water Heater
      Features
      • Bathroom - Tub Shower, Combination Kitchen/Dining, Dining Area, Entry Level Bedroom, Kitchen - Country, Other
      • Flooring: Wood, Carpet
      • Has basement: No
      • Has fireplace: No
      Interior area
      • Total structure area: 1,485
      • Total interior livable area: 1,485 sqft
      • Finished area above ground: 1,485

      Property

      Parking
      • Parking features: Driveway, Off Site
      • Has uncovered spaces: Yes
      Accessibility
      • Accessibility features: 2+ Access Exits
      Features
      • Levels: Two
      • Stories: 2
      • Pool features: None
      Lot
      • Size: 7,841 Square Feet
      Details
      • Additional structures: Above Grade
      • Parcel number: 2101026054
      • Zoning: RESIDENTIAL
      • Special conditions: Standard

      Construction

      Type & style
      • Home type: SingleFamily
      • Architectural style: Traditional,Cottage
      • Property subtype: Single Family Residence
      Materials
      • Other, Vinyl Siding
      • Foundation: Crawl Space, Other
      Condition
      • New construction: No
      • Year built: 1954

      Utilities & green energy

      • Sewer: Public Sewer
      • Water: Public

      Community & HOA

      Community
      • Subdivision: Chapel
      HOA
      • Has HOA: No
      Location
      • Region: Easton

      Financial & listing details

      • Price per square foot: $198/sqft
      • Tax assessed value: $229,467
      • Date on market: 3/18/2026
      • Listing agreement: Exclusive Right To Sell
      • Exclusions: Washer And Dryer, Refrigerator
      • Ownership: Fee Simple

        Estimated market value

        Not available

        Estimated sales range

        Not available

        Not available

        Price history

        DateEventPrice
        7/9/2026Listed for sale$293,995-8.7%$198/sqft
        Source: Bright MLS #MDTA2013230 Report a problem
        5/9/2026Listing removed$322,000$217/sqft
        Source: Bright MLS #MDTA2013230 Report a problem
        3/18/2026Listed for sale$322,000+28.8%$217/sqft
        Source: Bright MLS #MDTA2013230 Report a problem
        5/4/2007Sold$250,000+94.3%$168/sqft
        Source: Public Record Report a problem
        5/5/2003Sold$128,672+59.2%$87/sqft
        Source: Public Record Report a problem
        11/17/2000Sold$80,800$54/sqft
        Source: Public Record Report a problem

        Public tax history

        YearProperty taxesTax assessment
        2025-- $229,467 +11.7%
        2024$2,650 +8.2%$205,400 +4.3%
        2023$2,448 +9.9%$197,000 -4.1%
        2022$2,227 +8.8%$205,400 +14%
        2021$2,047 +3.3%$180,200 +3.3%
        2020$1,982 +3.4%$174,433 -3.2%
        2019$1,916 +6.5%$180,200 +10.6%
        2018$1,800 +5.1%$162,900 +1.7%
        2017$1,713 +117%$160,100 +1.8%
        2016$789 $157,300 +1.8%
        2015$789 +1.4%$154,500
        2014$778 $154,500
        2013-- $154,500 -15.1%
        2012-- $181,900
        2011-- $181,900
        2010-- $181,900 -14.7%
        2009-- $213,200 +21.2%
        2008-- $175,900 +26.9%
        2007-- $138,600 +36.8%
        2006-- $101,300 +15.6%
        2005-- $87,662 +18.4%
        2004-- $74,026 +22.6%
        2003-- $60,390
        2002-- $60,390
        2001-- $60,390
        Find assessor info on the county website

        Monthly payment

        Est. payment

        Payment breakdown

        Explore the cost of this home by adjusting the details. Changes won't be saved.
        All calculations are estimates and provided by Zillow, Inc. for informational purposes only. Actual amounts may vary.
        HOA fees may include property taxes on listings classified as Co-Ops. Contact the listing agent and/or owner for fee details.
        Mortgage interest rates are dependent on a number of factors, including credit score, down payment, and repayment length. Interest rate data provided by Zillow Group Marketplace, Inc. as of 1/1/1970 from various mortgage lenders with which we have lead or other similar arrangements; the Estimated Payment is an average of those rates.
        See how much you could borrow to make a competitive offer.

        Climate risks

        Neighborhood: 21601

        Getting around

        43 / 100
        Car-Dependent
        61 / 100
        Bikeable

        Nearby schools

        GreatSchools rating
        Schools provided by the listing agent
        • District: Talbot County Public Schools

        Source: Bright MLS. This data may not be complete. We recommend contacting the local school district to confirm school assignments for this home.

        A local agent can set up tours, give advice and negotiate with sellers.

        A local lender can help you make sure your offer is ready when you are.

        Browse local experts

        Similar homes