Skip main navigation
Sold for $1,150,000
  • $1,150,000

    7 Julia Lane, East Northport, NY 11731

    6beds
    3,925sqft
    Single Family Residence, Residential
    Built in 1957
    0.5 Acres Lot
    $-- Zestimate®
    $293/sqft
    $2,347 Estimated rent

    Home value

    Not available

    Estimated sales range

    Not available

    $2,347/mo

    Zestimate® history
    Loading
    Loading...

    Owner options

    List your home for rent

    $2,347/mo

    Rent Zestimate®

    Find your next renter with Zillow Rental Manager. Plus, with online applications, you can quickly screen prospective tenants – for free.

    Learn more

    $2,347/mo

    Rent Zestimate®

    Refinance and save

    $7,907/mo

    Est. payment

    Refinancing to a lower rate could help reduce your monthly payments and save thousands over the life of the loan.

    See today's rates

    $7,907/mo

    Est. payment

    Explore your selling options

    Work with a Zillow partner agent

    Leverage their expertise and Zillow's premium Showcase listings to get your home seen by more buyers.

    Get started

    List with your own agent

    Get your home in front of millions of buyers by listing it on Zillow.

    Learn how to do it

    Sell it yourself

    Take full control of how buyers see your home on Zillow by listing For Sale by Owner (FSBO).

    List your home

    What's special

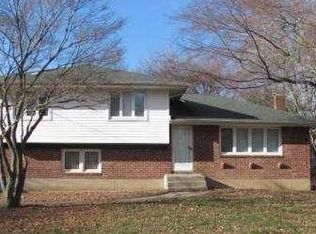
    Discover an extraordinary 6-bedroom Colonial that redefines elegant living across four meticulously designed levels. Step into a welcoming foyer that leads to an elegant dining room, seamlessly connected to a gourmet kitchen that is truly the heart of this home. The great room impresses with floor-to-ceiling windows, skylights, and soaring vaulted ceilings, flooding the space with natural light and centering around an inviting wood-burning fireplace for warmth and charm. This culinary masterpiece of a kitchen features sleek cabinetry, stunning black granite countertops, and stainless steel appliances, effortlessly blending style and function while connecting dining and living spaces. The bedroom accommodations are equally remarkable, including two primary suites, each offering exceptional comfort, privacy, and spa-like en-suite bathrooms. An additional three bedrooms provide ample space for family and guests, while a legal 1-bedroom accessory apartment presents unparalleled opportunities for multi-generational living or rental income. Recent upgrades include two spa-inspired bathrooms that transform daily routines into moments of luxury. The fully finished basement boasts a soundproof room, perfect for a home office, music studio, or creative workspace, adding yet another layer of functional living. Step outside to a spacious deck overlooking a tranquil backyard, complete with a cozy fire pit—ideal for entertaining or relaxing in serenity. This is more than a home—it's a lifestyle. A sanctuary of exceptional design and livability, ready to be your next chapter. The property also features a 3-car detached garage and is ideally located just moments from parks, shopping, dining, parkways, and the LIRR, combining convenience with comfort. Don’t miss this rare opportunity to own a truly extraordinary residence.

    Zillow last checked:

    Listing updated:

    Listed by:

    Susan Modelewski CBR PSA 631-327-2700,

    Signature Premier Properties 631-368-6800

    Bought with:

    Rory Sherman, 10401346353

    Charles Rutenberg Realty Inc

    Source: OneKey® MLS as distributed by MLS GRID,MLS#: 814024MLS Logo

    Facts & features

    Interior

    Bedrooms & bathrooms
    • Bedrooms: 6
    • Bathrooms: 5
    • Full bathrooms: 4
    • 1/2 bathrooms: 1
    Other
    • Description: Sound Proof Great Room, Gym or Office Area, Half Bathroom, Laundry Room, Utilities and Storage. Outside Entrance.
    • Level: Basement
    Other
    • Description: Grand Foyer, Formal Dining Room, Updated Eat In Kitchen, Great Room w/Fireplace and Vaulted Ceilings, Wall of Windows and Skylights.
    • Level: First
    Other
    • Description: Primary Ensuite #1, Bedroom #2, Bedroom #3 all with Hardwood Floors, Beautifully Updated Full Bath.
    • Level: Second
    Other
    • Description: Primary Ensuite #2 Complete with Updated Primary Bath Complete with Jacuzzi Tub and Walk In Shower, Bedroom #5- Super Spacious with Amazing Natural Light.
    • Level: Third
    Other
    • Description: Legal Accessory Apartment with Newly Updated Full Bath, Kitchen, Living Room and Spacious Bedroom.
    • Level: Other
    Heating
    • Has Heating (Unspecified Type)
    Cooling
    • Central Air
    Appliances
    • Included: Dishwasher, Gas Oven, Microwave, Refrigerator, Washer, Gas Water Heater
    • Laundry: Laundry Room
    Features
    • Breakfast Bar, Cathedral Ceiling(s), Eat-in Kitchen, Entrance Foyer, Formal Dining, Granite Counters, Kitchen Island, Primary Bathroom, Open Floorplan, Open Kitchen, Recessed Lighting, Storage
    • Flooring: Hardwood
    • Basement: Finished,Walk-Out Access
    • Attic: Partial
    • Number of fireplaces: 1
    Interior area
    • Total structure area: 3,925
    • Total interior livable area: 3,925 sqft

    Property

    Parking
    • Total spaces: 3
    • Parking features: Off Street, Private
    • Garage spaces: 3
    Lot
    • Size: 0.5 Acres
    Details
    • Parcel number: 0400217000300026000
    • Special conditions: None

    Construction

    Type & style
    • Home type: SingleFamily
    • Architectural style: Colonial,Contemporary
    • Property subtype: Single Family Residence, Residential
    Materials
    • Brick, Vinyl Siding
    Condition
    • Year built: 1957

    Utilities & green energy

    • Sewer: Cesspool
    • Water: Public
    • Utilities for property: Natural Gas Connected

    Community & HOA

    HOA
    • Has HOA: No
    Location
    • Region: East Northport

    Financial & listing details

    • Price per square foot: $293/sqft
    • Tax assessed value: $4,500
    • Annual tax amount: $20,752
    • Date on market: 1/28/2025
    • Cumulative days on market: 27 days
    • Listing agreement: Exclusive Right To Sell

    Price history

    DateEventPrice
    8/26/2026Listing removed$2,100$1/sqft
    Source: Zillow Rentals Report a problem
    7/2/2026Price change$2,100-8.7%$1/sqft
    Source: Zillow Rentals Report a problem
    4/30/2026Listed for rent$2,300-54%$1/sqft
    Source: Zillow Rentals Report a problem
    5/30/2025Sold$1,150,000-8%$293/sqft
    Source: OneKey® MLS as distributed by MLS GRID #814024 Report a problem
    2/28/2025Pending sale$1,250,000$318/sqft
    Source: OneKey® MLS as distributed by MLS GRID #814024 Report a problem
    1/28/2025Price change$1,250,000+13.6%$318/sqft
    Source: OneKey® MLS as distributed by MLS GRID #814024 Report a problem
    9/16/2022Listing removed--
    Source: Douglas Elliman Report a problem
    8/31/2022Listed for rent$5,000+35.1%$1/sqft
    Source: Douglas Elliman #3427144 Report a problem
    5/4/2022Listed for sale$1,100,000$280/sqft
    Source: OneKey® MLS as distributed by MLS GRID #3396466 Report a problem
    7/19/2018Listing removed$3,700$1/sqft
    Source: Douglas Elliman #*1319428 Report a problem
    6/22/2018Listed for rent$3,700+5.7%$1/sqft
    Source: Douglas Elliman #*1319428 Report a problem
    3/29/2016Listing removed$3,500$1/sqft
    Source: Prime Properties Long Island #2830362 Report a problem
    2/24/2016Listed for rent$3,500$1/sqft
    Source: Prime Properties Long Island #2830362 Report a problem

    Public tax history

    YearProperty taxesTax assessment
    2025-- $4,500
    2024-- $4,500 +7.1%
    2023-- $4,200
    2022-- $4,200
    2021-- $4,200
    2020-- $4,200
    2019-- $4,200
    2018-- $4,200
    2017$15,731 $4,200
    2016-- $4,200
    2015-- $4,200
    2014-- $4,200
    2013-- $4,200 -10.6%
    2012-- $4,700
    2011-- $4,700 -11.3%
    2010-- $5,300
    2009-- $5,300
    2008-- $5,300
    2007$10,422 +20.9%$5,300 +36.4%
    2005$8,617 +7.6%$3,885
    2004$8,009 +6.1%$3,885
    2003$7,547 +5.9%$3,885
    2002$7,127 +11.8%$3,885 +7.9%
    2001$6,375 -1.7%$3,600
    2000$6,486 $3,600
    Find assessor info on the county website

    Neighborhood: 11731

    Nearby schools

    GreatSchools rating
    Schools provided by the listing agent
    • Elementary: Contact Agent
    • Middle: Elwood Middle School
    • High: Elwood/John Glenn High School

    Source: OneKey® MLS as distributed by MLS GRID. This data may not be complete. We recommend contacting the local school district to confirm school assignments for this home.