LI Gold Coast Comes to Ronkonkoma. This sprawling expanded Farm Ranch with legal accessory apartment, offers 6 bedrooms, including two bedroom suites, plus a bonus room, sunken living room, gourmet kitchen, and five skylights throughout. Sun-drenched interiors feature sliders from the sunroom and kitchen opening to multi-tiered decking, leading to a private, beautifully landscaped backyard with side yards, koi pond, and four storage sheds. Additional highlights include geothermal and oil heating, central air conditioning, and two wood-burning stoves inset into fireplaces. Conveniently located near shopping, transportation, and Lake Ronkonkoma. There is simply too much to mention—this exceptional home is a must-see. Property is J-2 approved per Town of Brookhaven, with an existing professional/business office on site. Buyer to verify permitted uses, square footage, and approved areas with the Town.
Sold for $1,200,000
$1,200,000
7 Junior Drive, Ronkonkoma, NY 11779
7beds
5,696sqft
Single Family Residence, Residential
Built in 1965
0.46 Acres Lot
$1,217,700 Zestimate®
$211/sqft
$5,009 Estimated rent
Home value
$1,217,700
$1.10M - $1.35M
$5,009/mo
Zestimate® history
Owner options
List your home for rent
$5,009/mo
Rent Zestimate®
Find your next renter with Zillow Rental Manager. Plus, with online applications, you can quickly screen prospective tenants – for free.
$5,009/mo
Rent Zestimate®
Refinance and save
$8,209/mo
Est. payment
Refinancing to a lower rate could help reduce your monthly payments and save thousands over the life of the loan.
$8,209/mo
Est. payment
Explore your selling options
Work with a Zillow partner agent
Leverage their expertise and Zillow's premium Showcase listings to get your home seen by more buyers.
Get startedList with your own agent
Get your home in front of millions of buyers by listing it on Zillow.
Learn how to do itSell it yourself
Take full control of how buyers see your home on Zillow by listing For Sale by Owner (FSBO).
List your homeWhat's special
Private beautifully landscaped backyardKoi pondBonus roomSun-drenched interiorsMulti-tiered deckingFour storage shedsSide yards
Zillow last checked:
Listing updated:
Listed by:
Claire J. Leface 516-330-4732,
Signature Premier Properties 631-360-2800,
Eileen Collini 631-786-5266,
Signature Premier Properties
Bought with:
Thony Revelo, 10401326205
BLT Minimax Realty Inc
Source: OneKey® MLS as distributed by MLS GRID,MLS#: 945674
Facts & features
Interior
Bedrooms & bathrooms
- Bedrooms: 7
- Bathrooms: 6
- Full bathrooms: 6
Bedroom 1
- Level: Basement
Bedroom 2
- Level: Second
Bathroom 2
- Description: Bedroom
- Level: First
Bathroom 2
- Level: Second
Bathroom 3
- Level: First
Other
- Level: First
Bonus room
- Level: Second
Bonus room
- Level: Third
Dining room
- Level: First
Family room
- Level: First
Family room
- Level: Basement
Kitchen
- Level: First
Kitchen
- Level: Basement
Living room
- Level: First
Heating
- Geothermal, Oil, Other, Propane
Cooling
- Central Air, Geothermal, Zoned
Appliances
- Included: Cooktop, Dishwasher, Dryer, Oven, Refrigerator, Washer, Geothermal Water Heater
- Laundry: Washer/Dryer Hookup, Electric Dryer Hookup, In Basement, Washer Hookup
Features
- First Floor Bedroom, First Floor Full Bath, Eat-in Kitchen, Entrance Foyer, Granite Counters, Kitchen Island, Primary Bathroom, Master Downstairs, Soaking Tub, Walk Through Kitchen
- Doors: ENERGY STAR Qualified Doors
- Basement: Finished,Full,Partially Finished,Storage Space,Walk-Out Access
- Attic: Finished
- Number of fireplaces: 2
- Fireplace features: Family Room, Living Room, Wood Burning
Interior area
- Total structure area: 6,198
- Total interior livable area: 5,696 sqft
Property
Parking
- Parking features: Driveway
- Has uncovered spaces: Yes
Accessibility
- Accessibility features: Visitor Bathroom
Features
- Levels: Three Or More
- Patio & porch: Deck, Patio
- Exterior features: None
- Fencing: Back Yard,Perimeter
Lot
- Size: 0.46 Acres
- Features: Back Yard, Front Yard, Landscaped, Near Public Transit, Near Shops, Private, Rolling Slope, Secluded, Sloped
Details
- Additional structures: Greenhouse
- Parcel number: 0200689000200021007
- Special conditions: None
Construction
Type & style
- Home type: SingleFamily
- Property subtype: Single Family Residence, Residential
Materials
- Energy Star, Fiberglass Insulation, Vinyl Siding
- Foundation: Block
Condition
- Year built: 1965
- Major remodel year: 1960
Utilities & green energy
- Sewer: Cesspool
- Water: Public
- Utilities for property: Cable Available, Cable Connected, Electricity Connected
Community & HOA
Community
- Security: Other, Security Lights, Smoke Detector(s), Video Cameras
HOA
- Has HOA: No
- HOA name: Eileen Collini
Location
- Region: Ronkonkoma
Financial & listing details
- Price per square foot: $211/sqft
- Tax assessed value: $687,500
- Annual tax amount: $13,223
- Date on market: 12/22/2025
- Cumulative days on market: 221 days
- Listing agreement: Exclusive Right To Sell
- Electric utility on property: Yes
Price history
| Date | Event | Price |
|---|---|---|
| 4/30/2026 | Sold | $1,200,000-7.7%$211/sqft |
Source:  OneKey® MLS as distributed by MLS GRID #945674 Report a problem OneKey® MLS as distributed by MLS GRID #945674 Report a problem | ||
| 3/1/2026 | Pending sale | $1,300,000$228/sqft |
Source: OneKey® MLS as distributed by MLS GRID #945674 Report a problem | ||
| 12/22/2025 | Listed for sale | $1,300,000$228/sqft |
Source: OneKey® MLS as distributed by MLS GRID #945674 Report a problem | ||
| 12/18/2025 | Listing removed | $1,300,000$228/sqft |
Source: OneKey® MLS as distributed by MLS GRID #861926 Report a problem | ||
| 7/20/2025 | Listed for sale | $1,300,000+828.6%$228/sqft |
Source: OneKey® MLS as distributed by MLS GRID #861926 Report a problem | ||
| 11/19/1998 | Sold | $140,000-20.5%$25/sqft |
Source: Public Record Report a problem | ||
| 2/11/1998 | Sold | $176,000$31/sqft |
Source: Public Record Report a problem | ||
Public tax history
| Year | Property taxes | Tax assessment |
|---|---|---|
| 2025 | -- | $3,300 |
| 2024 | -- | $3,300 |
| 2023 | -- | $3,300 |
| 2022 | -- | $3,300 |
| 2021 | -- | $3,300 |
| 2020 | -- | $3,300 |
| 2019 | -- | $3,300 |
| 2018 | -- | $3,300 -5.2% |
| 2017 | $7,951 | $3,480 |
| 2016 | -- | $3,480 |
| 2015 | -- | $3,480 |
| 2014 | -- | $3,480 |
| 2013 | -- | $3,480 -11.9% |
| 2012 | -- | $3,950 |
| 2011 | -- | $3,950 |
| 2010 | -- | $3,950 |
| 2009 | -- | $3,950 |
| 2008 | -- | $3,950 |
| 2007 | $9,502 +35.8% | $3,950 +11.3% |
| 2005 | $6,998 +6.7% | $3,550 |
| 2004 | $6,559 +6.6% | $3,550 |
| 2003 | $6,156 +5.5% | $3,550 |
| 2002 | $5,837 | $3,550 |
Find assessor info on the county website
Neighborhood: 11779
Nearby homes
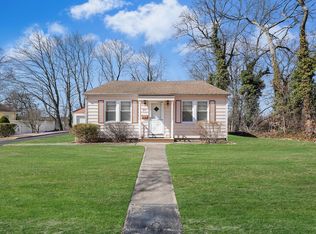
- $545,0003 bd1 ba1.1k sqft5 Junior Dr, Ronkonkoma, NY 11779Sold
- $551,8002 bd1 ba-- sqft6 Junior Dr, Ronkonkoma, NY 11779Off Market
- $--2 bd1 ba900 sqft201 Portion Rd, Ronkonkoma, NY 11779Off Market
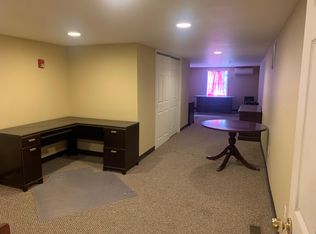
- $618,700-- bd-- ba-- sqft10 Junior Dr, Ronkonkoma, NY 11779Off Market
- $605,400-- bd-- ba-- sqft3 Junior Dr, Ronkonkoma, NY 11779Off Market
- $41,667-- bd-- ba-- sqftJunior Dr, Ronkonkoma, NY 11779Off Market
- $769,400-- bd-- ba-- sqft217 Portion Rd, Ronkonkoma, NY 11779Off Market
- $648,100-- bd-- ba-- sqft1 Junior Dr, Ronkonkoma, NY 11779Off Market
Nearby schools
GreatSchools rating
- 4/10Cayuga SchoolGrades: K-5Distance: 1 mi
- 5/10Samoset Middle SchoolGrades: 6-8Distance: 0.5 mi
- 8/10Sachem High School NorthGrades: 9-12Distance: 0.8 mi
Schools provided by the listing agent
- Elementary: Cayuga Elementary School
- Middle: Samoset Middle School
- High: Sachem High School North
Source: OneKey® MLS as distributed by MLS GRID. This data may not be complete. We recommend contacting the local school district to confirm school assignments for this home.
Get a cash offer in 3 minutes
Find out how much your home could sell for in as little as 3 minutes with a no-obligation cash offer.
Estimated market value
$1,217,700
Get a cash offer in 3 minutes
Find out how much your home could sell for in as little as 3 minutes with a no-obligation cash offer.
Estimated market value
$1,217,700
- New York
- Suffolk County
- Ronkonkoma
- 11779
- 7 Junior Drive
Nearby cities
Nearby zip codes
Other Ronkonkoma Topics
