Skip main navigation
Sold for $495,000
  • $495,000

    7 Juniper Circle, Middletown, NY 10940

    2beds
    1,868sqft
    Single Family Residence, Residential
    Built in 2010
    436 Square Feet Lot
    $516,500 Zestimate®
    $265/sqft
    $2,840 Estimated rent

    Home value

    $516,500

    $491,000 - $542,000

    $2,840/mo

    Zestimate® history
    Loading
    Loading...

    Owner options

    List your home for rent

    $2,840/mo

    Rent Zestimate®

    Find your next renter with Zillow Rental Manager. Plus, with online applications, you can quickly screen prospective tenants – for free.

    Learn more

    $2,840/mo

    Rent Zestimate®

    Refinance and save

    $3,811/mo

    Est. payment

    Refinancing to a lower rate could help reduce your monthly payments and save thousands over the life of the loan.

    See today's rates

    $3,811/mo

    Est. payment

    Explore your selling options

    Work with a Zillow partner agent

    Leverage their expertise and Zillow's premium Showcase listings to get your home seen by more buyers.

    Get started

    List with your own agent

    Get your home in front of millions of buyers by listing it on Zillow.

    Learn how to do it

    Sell it yourself

    Take full control of how buyers see your home on Zillow by listing For Sale by Owner (FSBO).

    List your home

    What's special

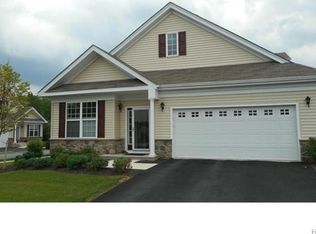
    Nestled within a serene gated community designed for those aged 55 and over, this charming ranch style home offers a blend of comfort and security. The open floor plan seamlessly connects the spacious living area with the dining room and kitchen, creating an inviting atmosphere for gatherings and relaxation. Large windows throughout the home flood the space with natural light, enhancing the bright and airy feel of the interior. The kitchen features sleek countertops, ample storage space making it a delight for both cooking enthusiasts and entertainers alike. Each of the two bedrooms is generously sized, offering residents a private retreat with plenty of room for personalization and comfort. The primary bedroom boasts an en-suite bathroom complete with dual sinks, a luxurious shower, and elegant finishes that add a touch of sophistication. A second full bathroom ensures convenience and privacy for guests or residents utilizing the second bedroom. Outside, a well-manicured yard or patio area provides a peaceful outdoor space ideal for enjoying morning coffee or evening sunsets. Residents of the community enjoy access to exclusive amenities such as a clubhouse, swimming pool, fitness center, tennis courts and organized social activities tailored to the active lifestyle of residents. Great location! Close to shopping, medical facilities and highway access. Additional Information: ParkingFeatures:2 Car Attached,

    Zillow last checked:

    Listing updated:

    Listed by:

    Antoinette M Gundersen 914-443-4993,

    HomeSmart Homes & Estates 845-547-0005,

    Pamela Kelly 845-649-2145,

    HomeSmart Homes & Estates

    Bought with:

    Emily Zambetti, 10401348263

    Weichert Realtors

    Source: OneKey® MLS as distributed by MLS GRID,MLS#: H6317209MLS Logo

    Facts & features

    Interior

    Bedrooms & bathrooms
    • Bedrooms: 2
    • Bathrooms: 2
    • Full bathrooms: 2
    Primary bedroom
    • Level: First
    Bedroom 1
    • Level: First
    Dining room
    • Level: First
    Family room
    • Level: First
    Kitchen
    • Level: First
    Laundry
    • Level: First
    Living room
    • Level: First
    Heating
    • Forced Air
    Cooling
    • Central Air
    Appliances
    • Included: Gas Water Heater, Dishwasher, Microwave, Refrigerator, Washer
    • Laundry: Inside
    Features
    • Master Downstairs, First Floor Bedroom, First Floor Full Bath, Granite Counters, Pantry
    • Flooring: Hardwood, Carpet
    • Windows: Oversized Windows
    • Has basement: No
    • Attic: Scuttle
    • Number of fireplaces: 1
    Interior area
    • Total structure area: 1,868
    • Total interior livable area: 1,868 sqft

    Property

    Parking
    • Total spaces: 2
    • Parking features: Attached
    Features
    • Levels: One
    • Stories: 1
    • Patio & porch: Patio
    • Pool features: Community
    Lot
    • Size: 436 sqft
    • Features: Near Public Transit, Near School, Near Shops, Level
    Details
    • Parcel number: 3352001060000001020.0000000

    Construction

    Type & style
    • Home type: SingleFamily
    • Architectural style: Ranch
    • Property subtype: Single Family Residence, Residential
    Materials
    • Vinyl Siding
    Condition
    • Actual
    • Year built: 2010

    Utilities & green energy

    • Sewer: Public Sewer
    • Water: Public
    • Utilities for property: See Remarks

    Community & neighborhood

    Community
    • Community features: Pool, Tennis Court(s)
    Senior living
    • Senior community: Yes
    Location
    • Region: Middletown
    • Subdivision: Wildflowers at Wallkill

    HOA & financial

    HOA
    • Has HOA: Yes
    • HOA fee: $390 monthly
    • Amenities included: Clubhouse, Park
    • Services included: Common Area Maintenance, Snow Removal, Trash

    Other

    Other facts
    • Listing agreement: Exclusive Right To Sell
    • Listing terms: Cash

    Price history

    DateEventPrice
    10/3/2024Sold$495,000-1%$265/sqft
    Source: OneKey® MLS as distributed by MLS GRID #H6317209 Report a problem
    8/16/2024Pending sale$499,900$268/sqft
    Source: OneKey® MLS as distributed by MLS GRID #H6317209 Report a problem
    7/10/2024Listed for sale$499,900+48.1%$268/sqft
    Source: OneKey® MLS as distributed by MLS GRID #H6317209 Report a problem
    3/5/2013Sold$337,500-6.2%$181/sqft
    Source: OneKey® MLS as distributed by MLS GRID #H531395 Report a problem
    8/5/2012Listed for sale$359,900+4.7%$193/sqft
    Source: Keller Williams Hudson Valley Realty #531395 Report a problem
    12/23/2010Sold$343,870$184/sqft
    Source: Public Record Report a problem

    Public tax history

    YearProperty taxesTax assessment
    2025-- $32,385
    2024-- $32,385
    2023-- $32,385
    2022-- $32,385
    2021-- $32,385 -5.6%
    2020-- $34,290 -10%
    2019-- $38,100
    2018-- $38,100
    2017$3,683 $38,100
    2016-- $38,100
    2015-- $38,100
    2014-- $38,100
    2013-- $38,100
    2012-- $38,100
    2011-- $38,100 +728.3%
    2010-- $4,600
    2009-- $4,600
    2007-- $4,600

    Find assessor info on the county website

    Neighborhood: Mechanicstown

    Nearby schools

    GreatSchools rating
    Schools provided by the listing agent
    • Elementary: WILLIAM A CARTER SCHOOL
    • Middle: Middletown Twin Towers Middle Sch
    • High: Middletown High School

    Source: OneKey® MLS as distributed by MLS GRID. This data may not be complete. We recommend contacting the local school district to confirm school assignments for this home.

    Get a cash offer in 3 minutes
    Find out how much your home could sell for in as little as 3 minutes with a no-obligation cash offer.
    Estimated market value
    $516,500
    Get a cash offer in 3 minutes
    Find out how much your home could sell for in as little as 3 minutes with a no-obligation cash offer.
    Estimated market value
    $516,500