Welcome to 7 Juniper Cir in Buckingham Springs! This wonderful 55+ community is full of group activities, outdoor pool, and a clubhouse for the residents. Location is everything and this home is in a terrific spot. Walking distance to the pool and clubhouse, backyard views of the pond and fountain, and close to the neighborhood entrance for quick in and out trips. The home has just undergone a magnificent facelift. New carpets and flooring throughout the entire home. Fresh neutral paint in every room and new lighting, hardware, door handles, etc. Stepping through the front door, you immediately enter the oversized living room with a large bay window and a pellet stove for cold evenings. After the living room, enjoy entertaining family/friends in your full-size dining room with sliding glass doors to an enclosed sunroom and deck. The expanded kitchen is gorgeous with more cabinets than you'll ever need, breakfast nook, and tons of natural light. The primary bedroom has gorgeous views of the pond and waterfalls, walk in closet and ensuite bathroom. There is a second bedroom with 2 closets and a full size laundry room with mud door. For convenience there is also a shed to hold all of your outdoor gardening equipment. Call to schedule your appointment now! 1 yr home warranty included for peace of mind
Pending
Price cut: $10K (6/18)
$290,000
7 Juniper Cir, New Hope, PA 18938
2beds
--sqft
Manufactured Home
Built in 1991
-- sqft lot
$276,100 Zestimate®
$--/sqft
$-- HOA
What's special
Outdoor poolFull-size dining roomEnclosed sunroomTons of natural lightBreakfast nookLarge bay windowWalk in closet
- 136 days |
- 71 |
- 0 |
Zillow last checked:
Listing updated:
Listed by:
Gina Farruggio 215-668-7471,
Keller Williams Real Estate - Newtown (215) 860-4200,
Listing Team: The Gina Farruggio Team
Source: Bright MLS,MLS#: PABU2117668
Facts & features
Interior
Bedrooms & bathrooms
- Bedrooms: 2
- Bathrooms: 2
- Full bathrooms: 2
- Main level bathrooms: 2
- Main level bedrooms: 2
Rooms
- Room types: Living Room, Dining Room, Primary Bedroom, Bedroom 2, Kitchen, Sun/Florida Room, Laundry, Primary Bathroom, Full Bath
Primary bedroom
- Features: Ceiling Fan(s), Flooring - Carpet, Walk-In Closet(s)
- Level: Main
Bedroom 2
- Features: Ceiling Fan(s)
- Level: Main
Primary bathroom
- Features: Bathroom - Walk-In Shower, Double Sink
- Level: Main
Dining room
- Features: Flooring - Carpet
- Level: Main
Other
- Features: Skylight(s), Bathroom - Tub Shower
- Level: Main
Kitchen
- Features: Breakfast Nook, Ceiling Fan(s), Eat-in Kitchen, Kitchen - Electric Cooking
- Level: Main
Laundry
- Level: Main
Living room
- Features: Flooring - Carpet, Wood Stove
- Level: Main
Other
- Level: Main
Heating
- Forced Air, Electric
Cooling
- Central Air, Electric
Appliances
- Included: Electric Water Heater
- Laundry: Main Level, Laundry Room
Features
- Bathroom - Walk-In Shower, Bathroom - Tub Shower, Breakfast Area, Ceiling Fan(s), Dining Area, Entry Level Bedroom, Open Floorplan, Eat-in Kitchen, Primary Bath(s), Walk-In Closet(s)
- Flooring: Carpet, Laminate
- Windows: Skylight(s)
- Has basement: No
- Has fireplace: No
Interior area
- Total structure area: 0
- Finished area above ground: 0
- Finished area below ground: 0
Property
Parking
- Total spaces: 2
- Parking features: Driveway
- Uncovered spaces: 2
Accessibility
- Accessibility features: Accessible Doors
Features
- Levels: One
- Stories: 1
- Exterior features: Water Fountains
- Pool features: Community
- Has view: Yes
- View description: Pond
- Has water view: Yes
- Water view: Pond
Details
- Additional structures: Above Grade, Below Grade
- Parcel number: 06018083 0120
- Lease amount: $800
- Zoning: RESIDENTIAL
- Zoning description: 1400 Mobile: Mobile Home - In Park
- Special conditions: Standard
Construction
Type & style
- Home type: MobileManufactured
- Property subtype: Manufactured Home
Materials
- Vinyl Siding
- Foundation: Crawl Space
Condition
- Excellent
- New construction: No
- Year built: 1991
Utilities & green energy
- Electric: 200+ Amp Service
- Sewer: Public Sewer
- Water: Public
- Utilities for property: Electricity Available, Cable Available
Community & HOA
Community
- Features: Pool
- Senior community: Yes
- Subdivision: Buckingham Springs
HOA
- Has HOA: No
- Amenities included: Clubhouse, Common Grounds, Community Center, Pool, Retirement Community
- Services included: Trash, Sewer
- HOA name: VILLAGE OF BUCKINGHAM SPRINGS
Location
- Region: New Hope
- Municipality: BUCKINGHAM TWP
Financial & listing details
- Tax assessed value: $15,200
- Annual tax amount: $2,591
- Date on market: 4/9/2026
- Listing agreement: Exclusive Right To Sell
- Exclusions: Kitchen Refrigerator
- Ownership: Land Lease
Estimated market value
$276,100
$262,000 - $290,000
$3,251/mo
Price history
| Date | Event | Price |
|---|---|---|
| 8/5/2026 | Pending sale | $290,000 |
Source:  Bright MLS #PABU2117668 Report a problem Bright MLS #PABU2117668 Report a problem | ||
| 7/24/2026 | Contingent | $290,000 |
Source: Bright MLS #PABU2117668 Report a problem | ||
| 6/18/2026 | Price change | $290,000-3.3% |
Source: Bright MLS #PABU2117668 Report a problem | ||
| 4/9/2026 | Listed for sale | $300,000 |
Source: Bright MLS #PABU2117668 Report a problem | ||
Public tax history
| Year | Property taxes | Tax assessment |
|---|---|---|
| 2025 | $2,592 +0.4% | $15,200 |
| 2024 | $2,581 +7.9% | $15,200 |
| 2023 | $2,391 +1.2% | $15,200 |
| 2022 | $2,362 +1.2% | $15,200 |
| 2021 | $2,334 | $15,200 |
| 2020 | $2,334 +0.7% | $15,200 |
| 2018 | $2,319 | $15,200 |
| 2017 | -- | $15,200 |
| 2016 | -- | $15,200 |
| 2015 | -- | $15,200 |
| 2014 | -- | $15,200 |
| 2013 | -- | $15,200 |
| 2012 | -- | $15,200 |
| 2011 | -- | $15,200 |
| 2010 | -- | $15,200 |
| 2009 | -- | $15,200 |
| 2008 | -- | $15,200 |
| 2007 | -- | $15,200 |
| 2006 | -- | $15,200 |
| 2005 | -- | $15,200 +300% |
| 2004 | -- | $3,800 |
| 2003 | -- | $3,800 |
| 2002 | -- | $3,800 |
| 2000 | -- | $3,800 |
Find assessor info on the county website
Monthly payment
Climate risks
Neighborhood: 18938
Nearby schools
GreatSchools rating
- 8/10Buckingham El SchoolGrades: K-6Distance: 1.8 mi
- 10/10Holicong Middle SchoolGrades: 7-9Distance: 2.9 mi
- 10/10Central Bucks High School-EastGrades: 10-12Distance: 2.6 mi
Schools provided by the listing agent
- Elementary: Buckingham
- District: Central Bucks
Source: Bright MLS. This data may not be complete. We recommend contacting the local school district to confirm school assignments for this home.
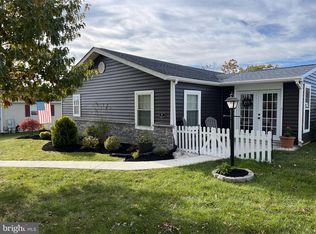
- $280,0002 bd2 ba1.5k sqft6 Juniper Cir, New Hope, PA 18938Sold
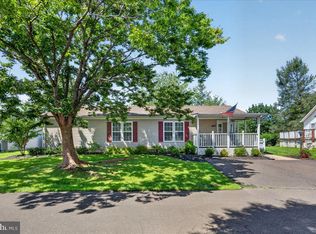
- $330,0002 bd2 ba1.3k sqft9 Azalea Ct, New Hope, PA 18938For Sale
- $338,7003 bd2 ba1.6k sqft11 Azalea Ct, New Hope, PA 18938Off Market

- $330,500-- bd-- ba-- sqft13 Azalea Ct, New Hope, PA 18938Off Market
- $283,6002 bd2 ba1.5k sqft85 Juniper Cir, New Hope, PA 18938Off Market
- $323,000-- bd-- ba-- sqft8 Azalea Ct, New Hope, PA 18938Off Market
- $289,900-- bd-- ba-- sqft10 Azalea Ct, New Hope, PA 18938Off Market
- $308,100-- bd-- ba-- sqft44 Juniper Cir, New Hope, PA 18938Off Market
A local agent can set up tours, give advice and negotiate with sellers.
A local lender can help you make sure your offer is ready when you are.
Similar homes
- $320,0002 bd2 ba-- sqft246 Thrush Cir, New Hope, PA 18938For Sale
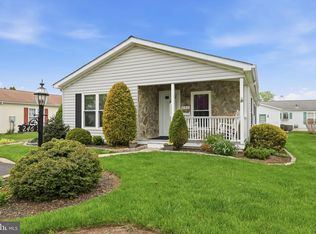
 MLS ID #PABU2117898, Nancy Cassidy, Keller Williams Real Estate-Langhorne. Bright MLS
 - $339,9992 bd2 ba1.5k sqft495 Goldenrod Xing W, Buckingham, PA 18912For Sale
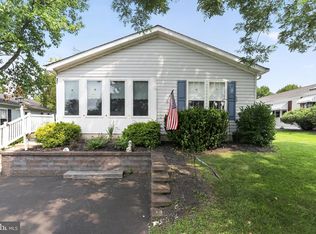 MLS ID #PABU2128226, Melanie Panasiuk, Coldwell Banker Realty. Bright MLS
 - $280,0002 bd2 ba1k sqft508 Steamboat Sta, Southampton, PA 18966For Sale
 MLS ID #PABU2128612, Kevin Weingarten, RE/MAX Centre Realtors. Bright MLS
 - $285,0002 bd2 ba1k sqftNone Available, Warminster, PA 18974For Sale
 MLS ID #PABU2122350, Etta Norton, Quinn & Wilson, Inc.. Bright MLS
 - $319,9002 bd2 ba-- sqft132 Basswood Ct, Warrington, PA 18976For SaleMLS ID #PABU2128166, Bill McCormick, Keller Williams Real Estate -Exton. Bright MLS
- $299,9002 bd2 ba1k sqft107 Lexington Ct, Warminster, PA 18974For SaleMLS ID #PABU2127448, Irina Lovi, Re/Max One Realty. Bright MLS
- $269,5002 bd3 ba1.6k sqft28 Williams Way, Sellersville, PA 18960For SaleMLS ID #PABU2123524, Angela Morsa, Compass RE. Bright MLS
- $258,0003 bd2 ba1.5k sqft8 Williams Way, Sellersville, PA 18960For SaleMLS ID #PABU2126598, Victoria Sweitzer, RE/MAX Centre Realtors. Bright MLS
- $259,9002 bd1 ba1.1k sqft501 N Bethlehem Pike APT 14O, Ambler, PA 19002For SaleMLS ID #PAMC2191832, Nicole Miller-DeSantis, Coldwell Banker Realty. Bright MLS
- $294,8742 bd2 ba1.6k sqft3 Wyndam Pl, Florence, NJ 08518For SaleMLS ID #NJBL2118358, Anjani Kumar, ERA Central Realty Group - Bordentown. Bright MLS
- $255,0003 bd2 ba1.4k sqft45 Williams Way, Sellersville, PA 18960For SaleMLS ID #PABU2127774, Stacey DeLong, Iron Valley Real Estate Legacy. Bright MLS
- $355,0002 bd2 ba1.2k sqft5513 Rinker Cir, Doylestown, PA 18902For SaleMLS ID #PABU2128704, Lynne DiDonato, Coldwell Banker Hearthside-Doylestown. Bright MLS
- $299,9002 bd2 ba1.5k sqft7402 Centennial Sta, Warminster, PA 18974For SaleMLS ID #PABU2119436, Lisa Longenbach, Keller Williams Real Estate-Langhorne. Bright MLS
- $297,9992 bd2 ba1.3k sqft21 Belmont Ave, Edgewater Park, NJ 08010For SaleMLS ID #NJBL2118578, Richard Nebel, Real Broker, LLC. Bright MLS
- $274,9993 bd2 ba1.5k sqft13073 Townsend Rd, Philadelphia, PA 19154For SaleMLS ID #PAPH2658652, Ken Prause, Opus Elite Real Estate. Bright MLS
- $315,0002 bd2 ba-- sqft804 Diamond Dr, Newtown, PA 18940For SaleMLS ID #PABU2122892, Jane Andrews, Coldwell Banker Hearthside. Bright MLS
- $289,0002 bd2 ba1.2k sqft3864 Fairdale Rd, Philadelphia, PA 19154For SaleMLS ID #PAPH2659094, Jonathan Mendys, RE/MAX Access. Bright MLS
- $309,0002 bd2 ba1.3k sqft749 E Parker St, Langhorne, PA 19047For SaleMLS ID #PABU2128102, John Spognardi, RE/MAX Signature. Bright MLS
- $299,0003 bd2 ba1k sqft341 Clarkson St, Burlington, NJ 08016For SaleMLS ID #NJBL2117744, Jax Burgess, EXP Realty, LLC. Bright MLS
- $339,0002 bd2 ba1.3k sqft30 Hill Ave, Morrisville, PA 19067For SaleMLS ID #PABU2128952, Kate McNamara, Coldwell Banker Realty. Bright MLS
